
BEDS2
BATHS1 full
SQUARE FEET1,676
MLS#10165891
STATUSActive
PROPERTY TYPEResidential - Single Family
Property Description
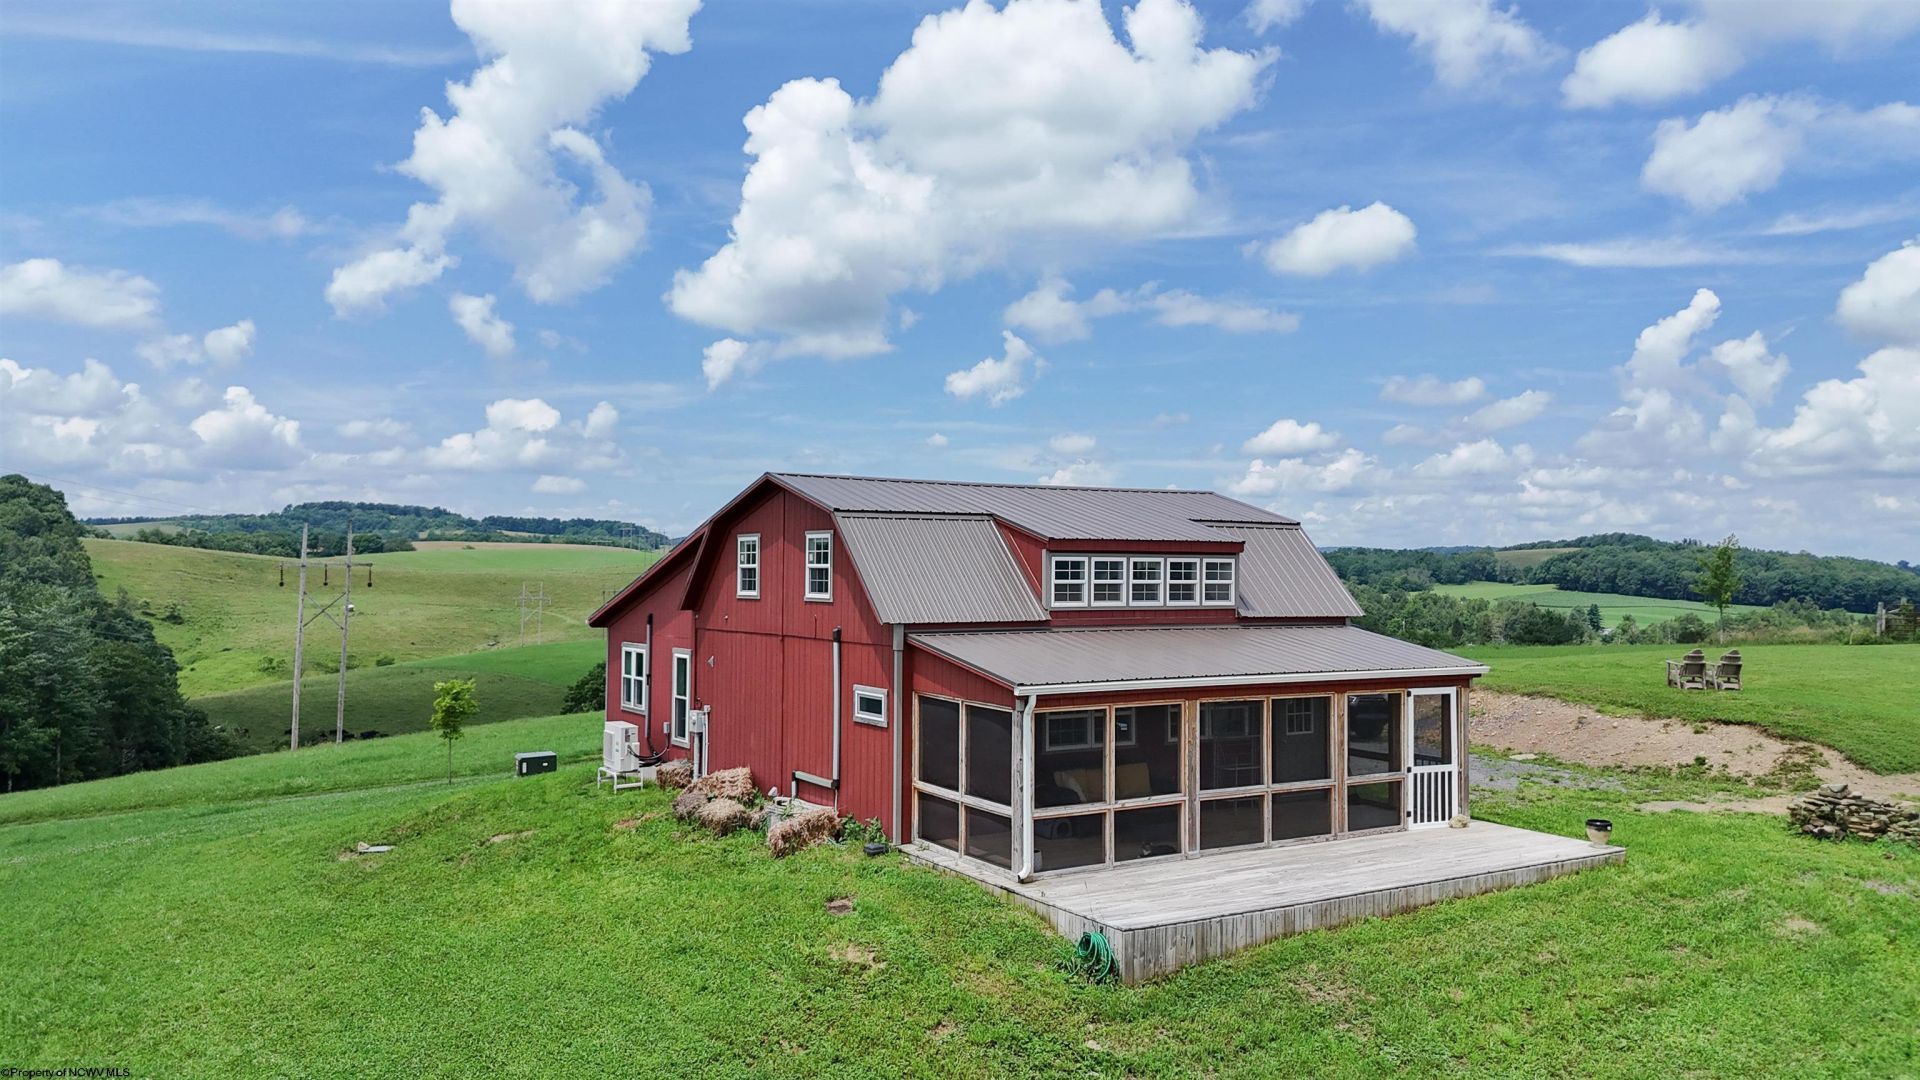
Escape to the peace and beauty of country living with this charming 17-acre farm offering breathtaking panoramic views and endless possibilities. The inviting 1,600-square-foot home features 2 bedrooms, 1 full bath, and comes partially furnished, making it easy to settle in and enjoy the rural lifestyle. Whether you're looking for a hobby farm, a weekend retreat, or a place to build your dream homestead, this property provides the space and privacy you've been searching for. Surrounded by scenic countryside, you'll enjoy spectacular sunrises, rolling landscapes, and the tranquility of nature right outside your door. Don't miss this rare opportunity to own a beautiful piece of the countryside with room to grow, explore, and make it your own!
Property Features
Property Type: Residential - Single Family
Cooling: Central Air, Electric
Heating: Heat Pump, Central Heat
Home Style: Barn, Two Story
Roof Type: Metal
Stories: 2.0
Year Built: 2021
Amenities
Electric Stove Connection
Electric Dryer Connection
Balcony
Screen Porch
Private Yard
Feature Descriptions
Appliances: Range, Microwave, Dishwasher, Refrigerator, Washer, Dryer
Basement Features: Crawl Space
Community Amenities: Other
Construction: Wood, Manufactured
Days on Site: 7
Equipment: Hot Water Heater Elec., High Speed Internet Avail
Exterior: T-111
Fireplace Features: None
HOA Y/N: No
Lot Features: Rural, Rolling
Parking Notes: 3+ Cars
Sewer: Septic
Special View Info: Mountain
Total Rooms: 6
Water: Well
Room Sizes
Primary Bedroom: 28 x 23 Level - 2
Bedroom 2: 11 x 12 Level - 1
Kitchen: 22 x 12 Level - 1
Living Room: 28 x 12 Level - 1
Foyer: 16 x 15 Level - 1
Bathroom: 6 x 10 Level - 1
Local Schools
High School: Preston High
Middle School: Aurora School
Elementary School: Aurora School
Listed By / Shown By
Listed By
Agency Name: HOUSES & MORE INC
Agent Name: KACI PRICE
Agency Phone: 304-329-4559
Shown By
Agent Name: Amy Davis
Agent Phone:
Agency Title: Picket Fences Realty, LLC

Estimate Your Payment
Estimated Payment
$ 818.10 per month $723.31 Principal & Interest $0.00 Property Tax (data not provided by mls) $94.79 Homeowner's Insurance
884 Breedlove Road | MLS# 10165891
This single family home located at 884 Breedlove Road, Eglon, WV 26716 is currently listed for sale with an asking price of $325,000. This property was built in 2021 and has 2 bedrooms and 1 full baths with 1676 sq. ft. Search Eglon real estate on amy.pfrealty.net today.