
BEDS3
BATHS2 full
SQUARE FEET1,734
MLS#10165878
STATUSContingent
PROPERTY TYPEResidential - Single Family
Property Description
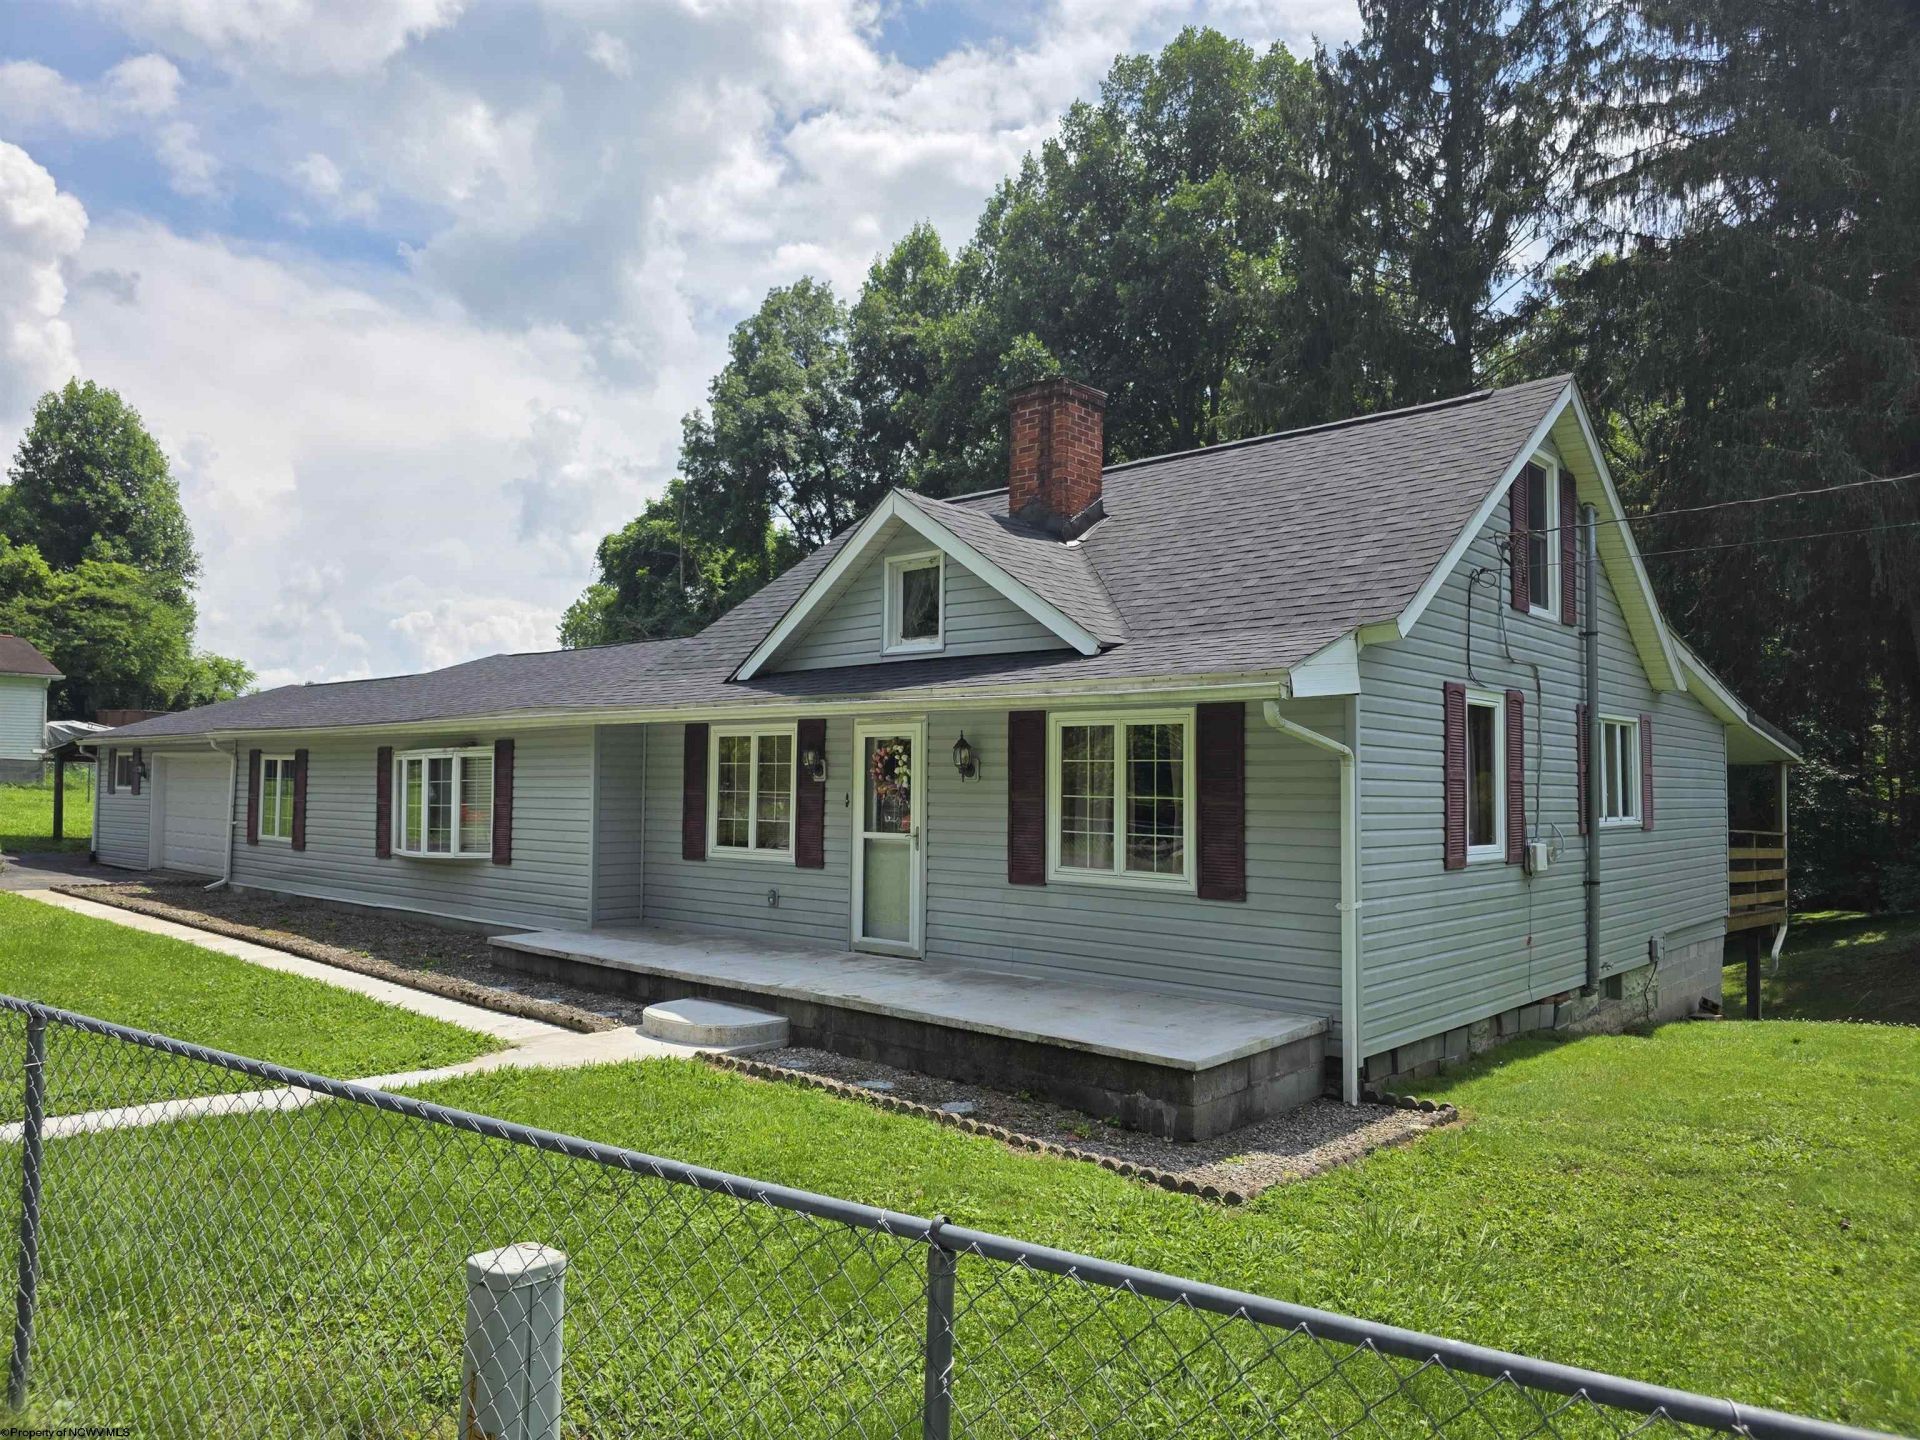
Comfortable place to call home, this 3 Bedroom 2 Full Bath Ranch is nestled nicely on 1.6 Acres just outside of West Milford before you get to Good Hope, WV.... Home features large attached garage, three living areas, upstairs loft, and rear covered/open deck for entertaining. Newer roof and siding. Over 1,700 square feet of living space ready for you to call home. All measurements are approximate. Perfect for conventional loan or cash buyer. Not sure if it will pass government loan criteria. Electrical and HVAC will need updating. Call to schedule your private showing. Priced below assessed value to allow for updates needed.
Property Features
Property Type: Residential - Single Family
Basement: Yes
Cooling: Ceiling Fan(s), Wall Unit(s)
Fireplaces: 1
Garage: 2 car attached
Heating: Central Heat, Forced Air, Wood
Home Style: Ranch
Lot Size: 1.64 Acres
Roof Type: Shingles
Stories: 1.0
Year Built: 1900
Amenities
Other
Single Level Living
Porch
Deck
Storage Shed/Outbuilding
Feature Descriptions
Appliances: Range, Dishwasher, Refrigerator
Basement Features: Crawl Space, Unfinished, Exterior Access
Community Amenities: Other
Construction: Frame
Days on Site: 6
Equipment: Garage Door Opener, Cable Available, Other
Exterior: Vinyl
Fireplace Features: Wood Burning Stove
HOA Y/N: No
Lot Features: Level, Sloping
Parking Notes: 3+ Cars, Off Street Parking
Sewer: City Sewer
Special View Info: Neighborhood
Total Rooms: 9
Water: City Water
Room Sizes
Primary Bedroom: 13.8x11.5 Level - 1
Bedroom 2: 13.7x10.0 Level - 1
Bedroom 3: 11.0x10.0 Level - 1
Kitchen: 19.4x11.6 Level - 1
Living Room: 20.7x11.0 Level - 1
Family Room: 23.4x11.6 Level - 1
Den: 16.0x13.0 Level - 1
Bathroom: 10.0x5.10 Level - 1
Bathroom: 9.8x7.8 Level - 1
Local Schools
High School: South Harrison High
Middle School: South Harrison Middle
Elementary School: West Milford Elementary
Listed By / Shown By
Listed By
Agency Name: BLACKWELL REALTY GROUP, LLC
Agent Name: DUANE BLACKWELL
Agency Phone: 304-592-2079
Shown By
Agent Name: Amy Davis
Agent Phone:
Agency Title: Picket Fences Realty, LLC

Estimate Your Payment
Estimated Payment
$ 377.33 per month $333.61 Principal & Interest $0.00 Property Tax (data not provided by mls) $43.72 Homeowner's Insurance
70 Greenbrier Drive | MLS# 10165878
This single family home located at 70 Greenbrier Drive, Lost Creek, WV 26385 is currently listed for sale with an asking price of $149,900. This property was built in 1900 and has 3 bedrooms and 2 full baths with 1734 sq. ft. Search Lost Creek real estate on amy.pfrealty.net today.