
BEDS4
BATHS3 full
SQUARE FEET3,252
MLS#10165541
STATUSActive
PROPERTY TYPEResidential - Single Family
SUBDIVISIONMeadows Stone Coal Lake
Property Description
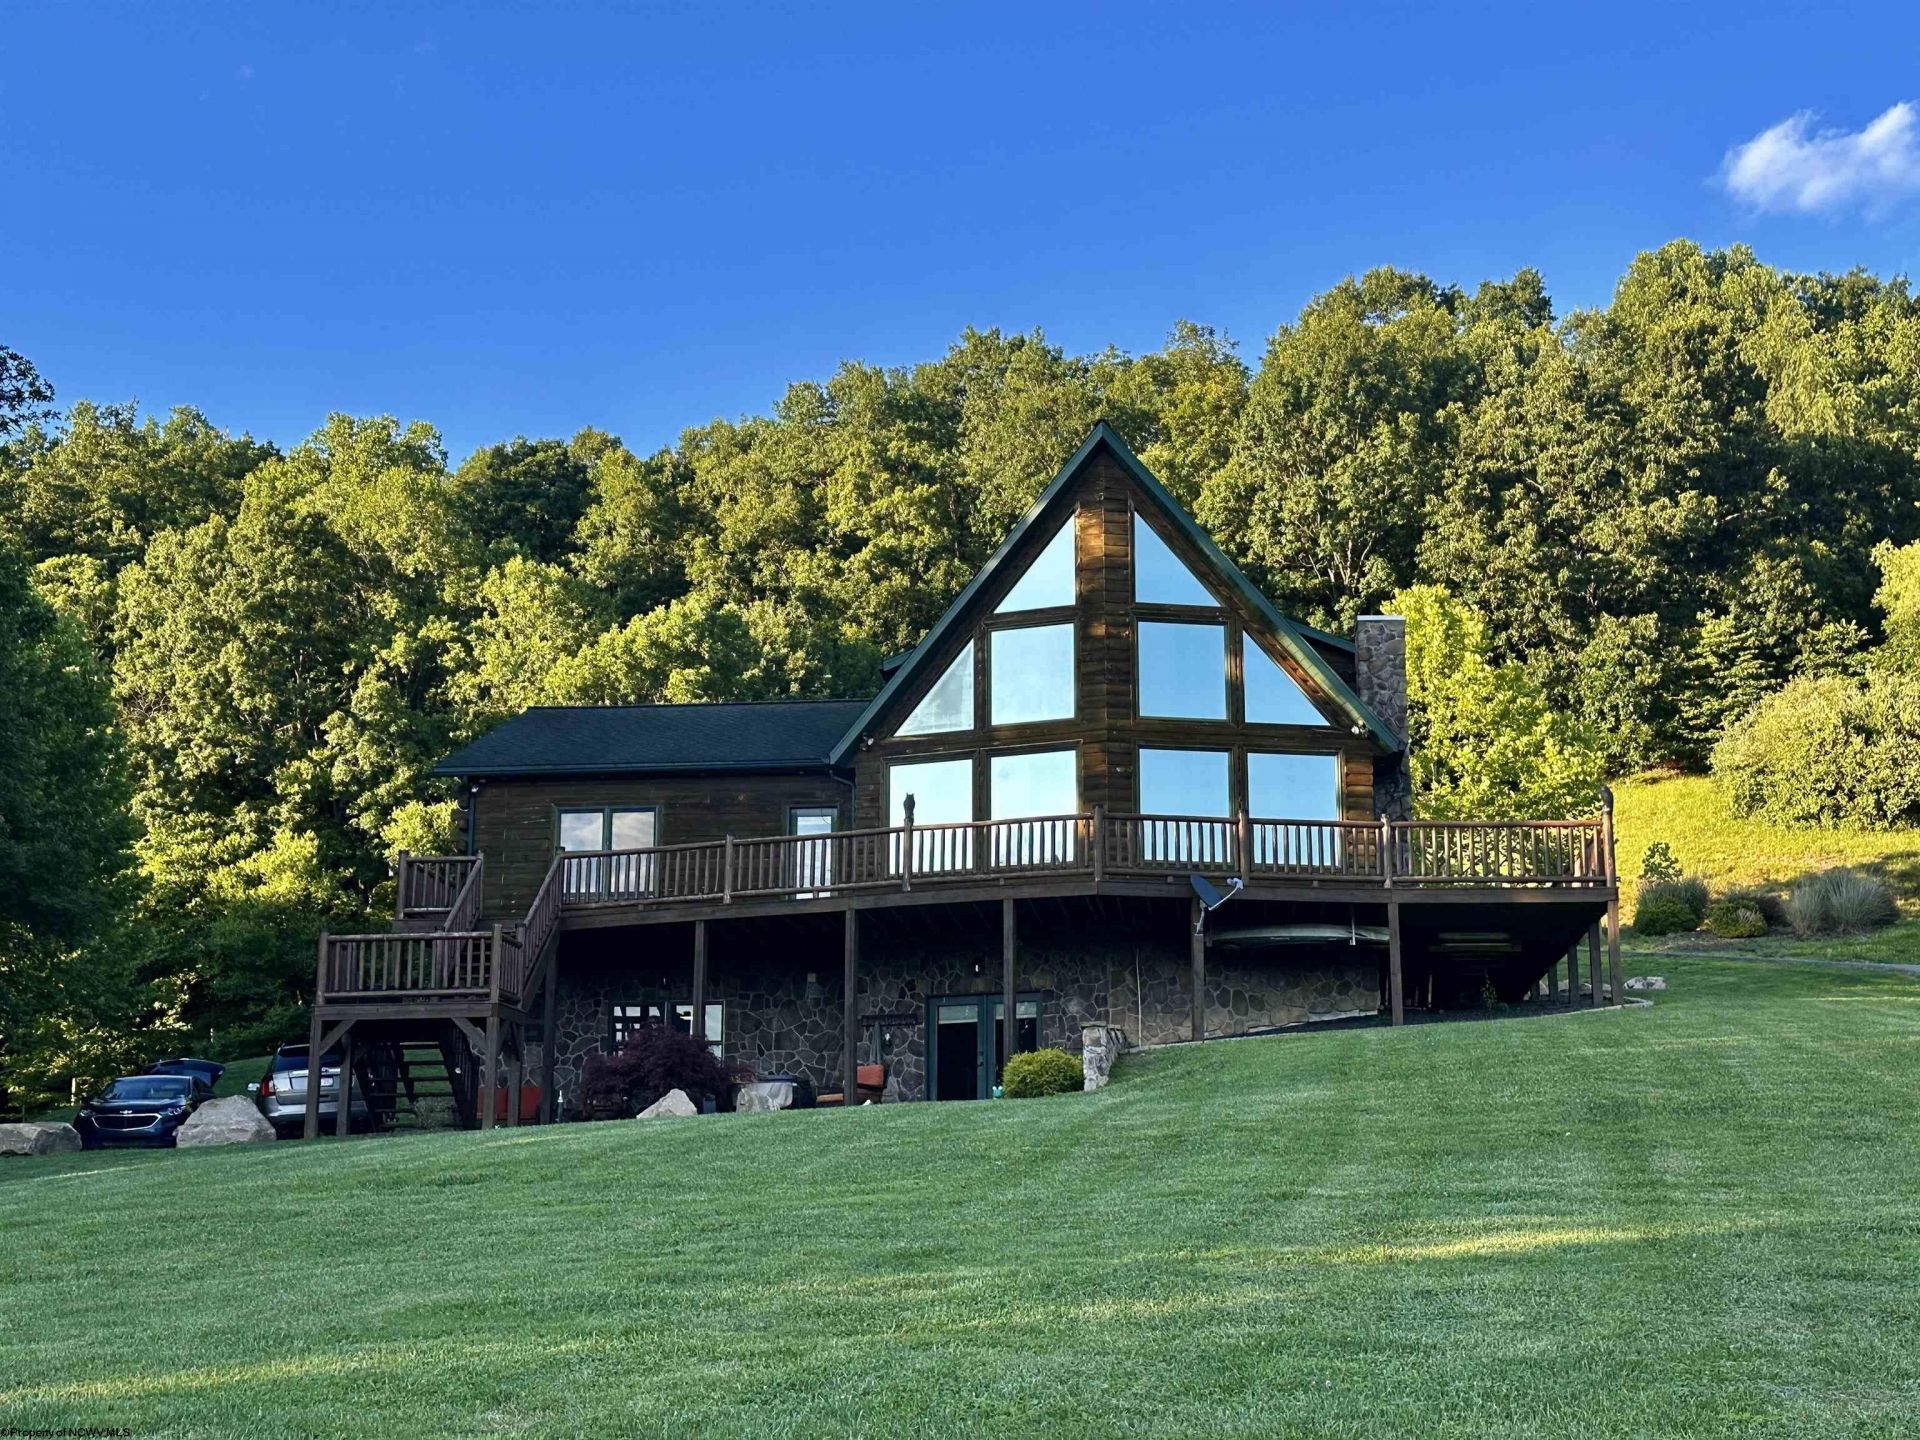
Imagine living on the lake, year round or as a vacation home you can't go wrong either way with this 4 bedroom 3 bath home that is being sold completely furnished! Partially open floor plan allows plenty of room in the kitchen to prepare meals and entertain with new stainless steel appliances, lots of counter space, a lovely stacked stone island, and separate dining area, step inside the living room with a full view of the lake, cathedral ceilings with floor to ceiling windows and beautiful views of a stunning emerald green 550+/- acre award winning fishing lake. Occasionally catching sight of a sailboat, brightly colorful kayaks, or nighttime fishing tournaments. When summer fades to Fall the warmth of the fireplace will keeps you warm and cozy during those snowy cold days and the hot tub looking out at the lake will warm you up under the stars. Whole house generator will keep the lights on no matter what happens with the weather. 2 car garage with plenty of extra parking in the driveway. Pre Qualified showings only please.
Property Features
Property Type: Residential - Single Family
Basement: Yes
Cooling: Central Air, Electric
Fireplaces: 1
Heating: Forced Air
Home Style: Chalet, Other
Lot Size: 1.47 Acres
Roof Type: Shingles
Stories: 1.5
Year Built: 2007
Amenities
Beamed Ceilings
Vaulted Ceilings
9ft+ Ceiling
Primary Bath
Washer Connection
Electric Dryer Connection
Porch
Patio
Deck
Landscaped
Outside Lighting
Feature Descriptions
Appliances: Range, Dishwasher, Refrigerator, Washer, Dryer
Basement Features: Full, Finished, Walk-Out, Interior Access, Garage Access
Community Amenities: Park, Golf Course, Shopping/Mall, Medical Facility, Other
Construction: Frame, Stone
Days on Site: 25
Equipment: Smoke Detectors, Hot Water Heater Elec.
Exterior: Block, Wood, Stone
Fireplace Features: Masonry, Gas Logs
HOA Fee: $2000/Yearly
HOA Y/N: Yes
Lot Features: Level, Sloping
Parking Notes: 3+ Cars, Off Street Parking
Sewer: Private Sewer
Special View Info: Mountain, Canyon/Valley, Panoramic, Lake or River, Par
Total Rooms: 9
Water: City Water
Water Features: Lake
Room Sizes
Primary Bedroom: 13x14 Level - 2
Bedroom 2: 13.6x11 Level - 1
Bedroom 3: 13.6x11 Level - 1
Bedroom 4: 12x10 Level - B
Kitchen: 11.2x12 Level - 1
Dining Room: 12.9x12 Level - 1
Living Room: 17.6x12.10 Level - 1
Family Room: 17.6x12.10 Level - B
Local Schools
High School: Lewis County High
Middle School: Robert L. Bland Middle
Elementary School: Peterson Central Elementary
Listed By / Shown By
Listed By
Agency Name: REAL BROKER, LLC
Agent Name: PAM MYERS
Agency Phone: 304-282-1184
Shown By
Agent Name: Amy Davis
Agent Phone:
Agency Title: Picket Fences Realty, LLC

Estimate Your Payment
Estimated Payment
$ 1,762.06 per month $1,557.90 Principal & Interest $0.00 Property Tax (data not provided by mls) $204.17 Homeowner's Insurance
674 Lakeview Drive | MLS# 10165541
This single family home located at 674 Lakeview Drive, Horner, WV 26372 is currently listed for sale with an asking price of $700,000. This property was built in 2007 and has 4 bedrooms and 3 full baths with 3252 sq. ft. Lakeview Drive is located in the Meadows Stone Coal Lake subdivision. Search Meadows Stone Coal Lake real estate on amy.pfrealty.net today.