BEDS3
BATHS3 full 1 partial
SQUARE FEET2,840
MLS#10165983
STATUSNew
PROPERTY TYPEResidential - Single Family
Property Description
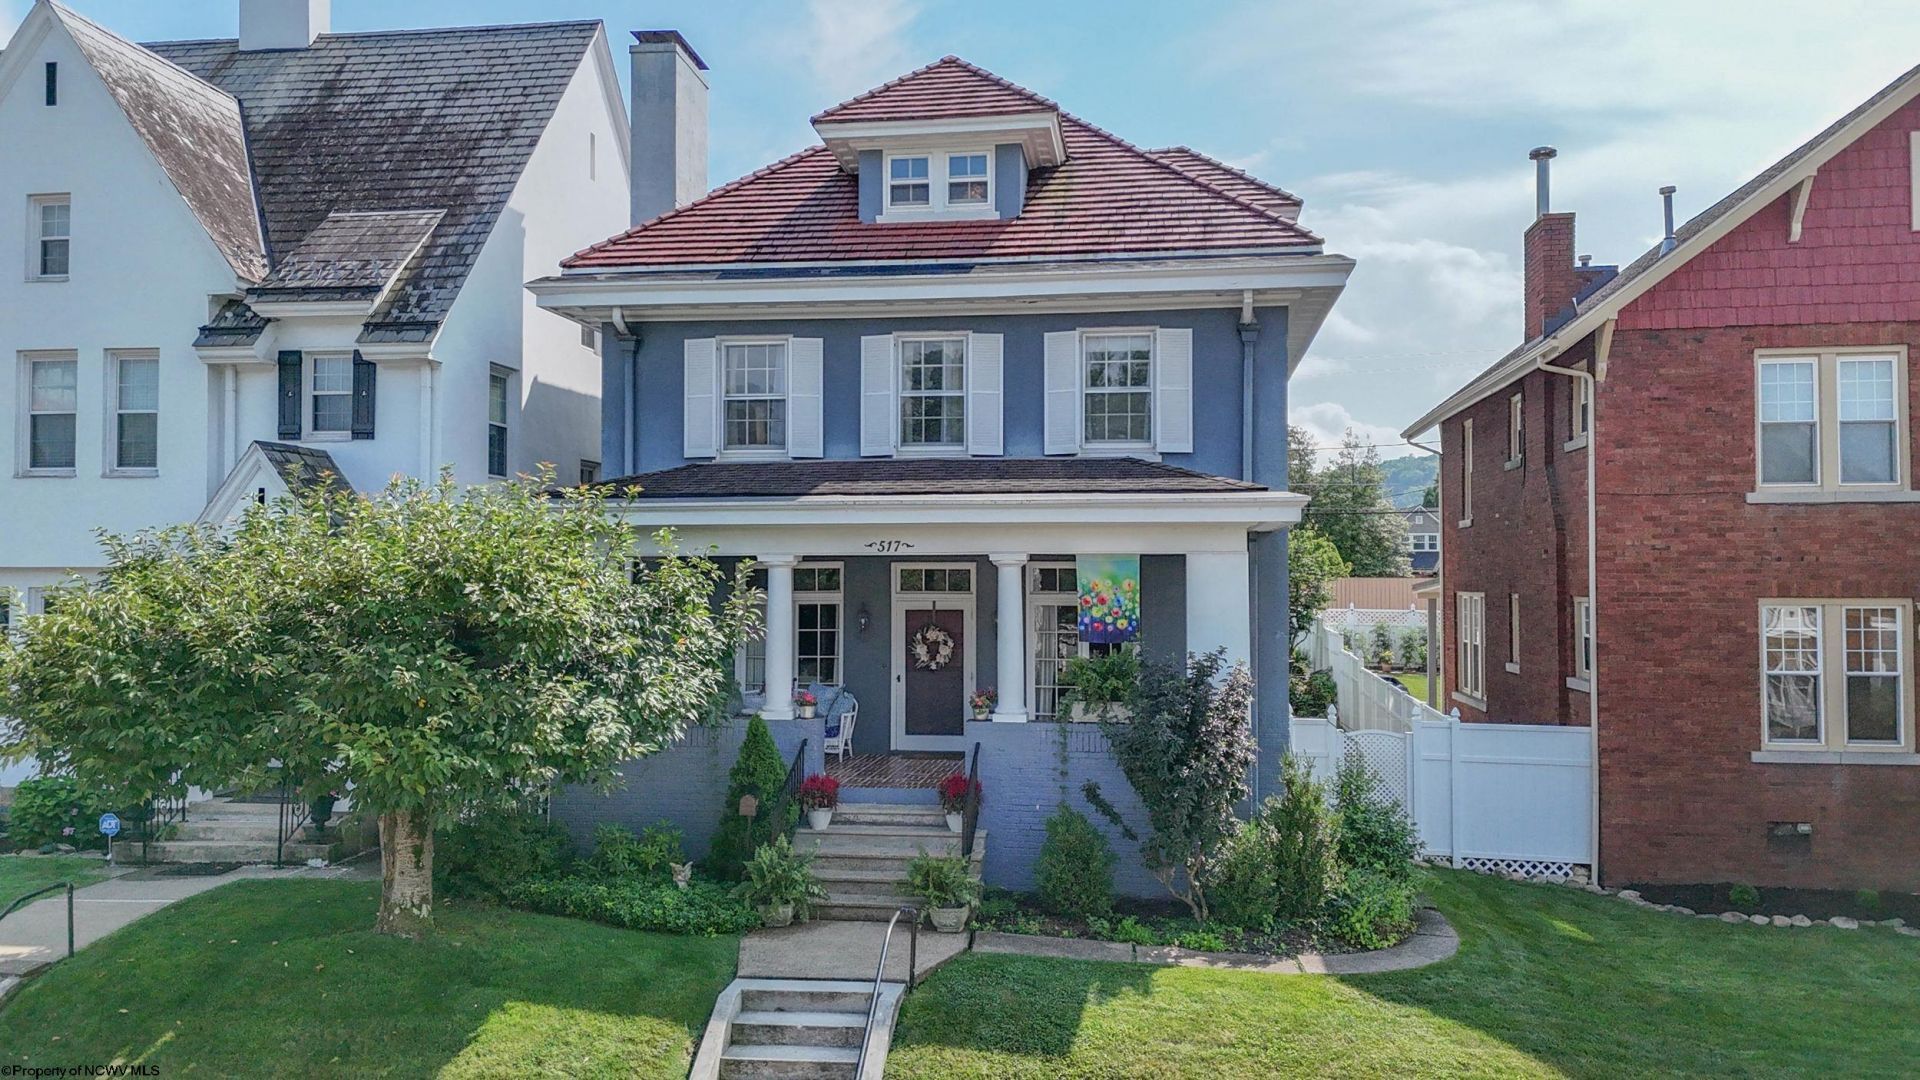
Welcome to a classic home where timeless charm meets everyday functionality. Nestled in one of Clarksburg's most convenient locations, this beautifully maintained home offers character, generous living spaces, and thoughtful features throughout. The spacious primary bedroom includes a spacious closet, providing abundant storage. The kitchen and dining room are designed for both everyday living and entertaining, featuring a butler's pantry plus two additional pantries for plenty of storage space. The finished attic offers incredible flexibility with its full bathroom, making it an ideal fifth bedroom, guest suite, home office, playroom, or bonus room. Sit on the roomy front porch to unwind. Step outside to a beautifully maintained backyard, perfect for relaxing, gardening, entertaining, or enjoying peaceful evenings. With its inviting charm, versatile floor plan, exceptional storage, and prime location close to shopping, dining, schools, and local amenities, this is a home you'll fall in love with from the moment you arrive. Don't miss the opportunity to own this special gem! All measurements are approximate. See agent remarks
Property Features
Property Type: Residential - Single Family
Cooling: Ceiling Fan(s), Central Air, Gas, Other
Fireplaces: 2
Garage: 2
Heating: Central Heat, Forced Air, Gas, Steam
Home Style: Traditional
Lot Size: 0.11 Acres
Roof Type: Tile
Stories: 3.0
Year Built: 1920
Amenities
9ft+ Ceiling
All Window Treatments
Electric Dryer Connection
Gas Stove Connection
Icemaker Connection
Primary Bath
Walk-in Closets
Walk-up Attic
Washer Connection
Deck
Landscaped
Porch
Private Yard
Feature Descriptions
Appliances: Dishwasher, Disposal, Dryer, Microwave, Range, Refrigerator, Washer
Basement Features: Concrete Floor, Exterior Access
Community Amenities: Health Club, Library, Medical Facility, Park, Playground, Pool, Public Transportation, Shopping/Mall, Tennis Courts
Construction: Frame
Equipment: Smoke Detectors, Garage Door Opener, Air Filter, Cable Ready, Cable Available, Hot Water Heater Gas, Video/Audio Monitoring, High Speed Internet Ready, High Speed Internet Avail
Exterior: Brick, Stucco
Fireplace Features: Gas Logs, Masonry
HOA Y/N: No
Lot Features: Level, Sloping
Parking Notes: 2 Cars, Street Parking
Sewer: City Sewer
Special View Info: Neighborhood
Total Rooms: 9
Water: City Water
Room Sizes
Primary Bedroom: 16.1x15.3 Level - 2
Bedroom 2: 16.1x15.3 Level - 2
Bedroom 3: 11.9x15.4 Level - 2
Kitchen: 12.10x15.6 Level - 1
Dining Room: 14.11x14.1 Level - 1
Family Room: 28.3x14.10 Level - 1
Breakfast Nook: 9.3x8.1 Level - 1
Other: 5.4x8.1 Level - 1
Bonus Room: 18.8x25.2 Level - 3
Local Schools
High School: Robert C. Byrd High
Middle School: Liberty Middle
Elementary School: Nutter Fort Elementary
Listed By / Shown By
Listed By
Agency Name: COMPASS REALTY GROUP BRIDGEPORT
Agent Name: MICHELLE DUEZ
Agency Phone: 304-848-6195
Shown By
Agent Name: Amy Davis
Agent Phone:
Agency Title: Picket Fences Realty, LLC

Estimate Your Payment
Estimated Payment
$ 818.10 per month $723.31 Principal & Interest $0.00 Property Tax (data not provided by mls) $94.79 Homeowner's Insurance
517 Stanley Avenue | MLS# 10165983
This single family home located at 517 Stanley Avenue, Clarksburg, WV 26301 is currently listed for sale with an asking price of $325,000. This property was built in 1920 and has 3 bedrooms and 3 full and 1 partial baths with 2840 sq. ft. Search Clarksburg real estate on amy.pfrealty.net today.