
BEDS4
BATHS2 full
SQUARE FEET3,100
MLS#10165551
STATUSContingent
PROPERTY TYPEResidential - Single Family
Property Description
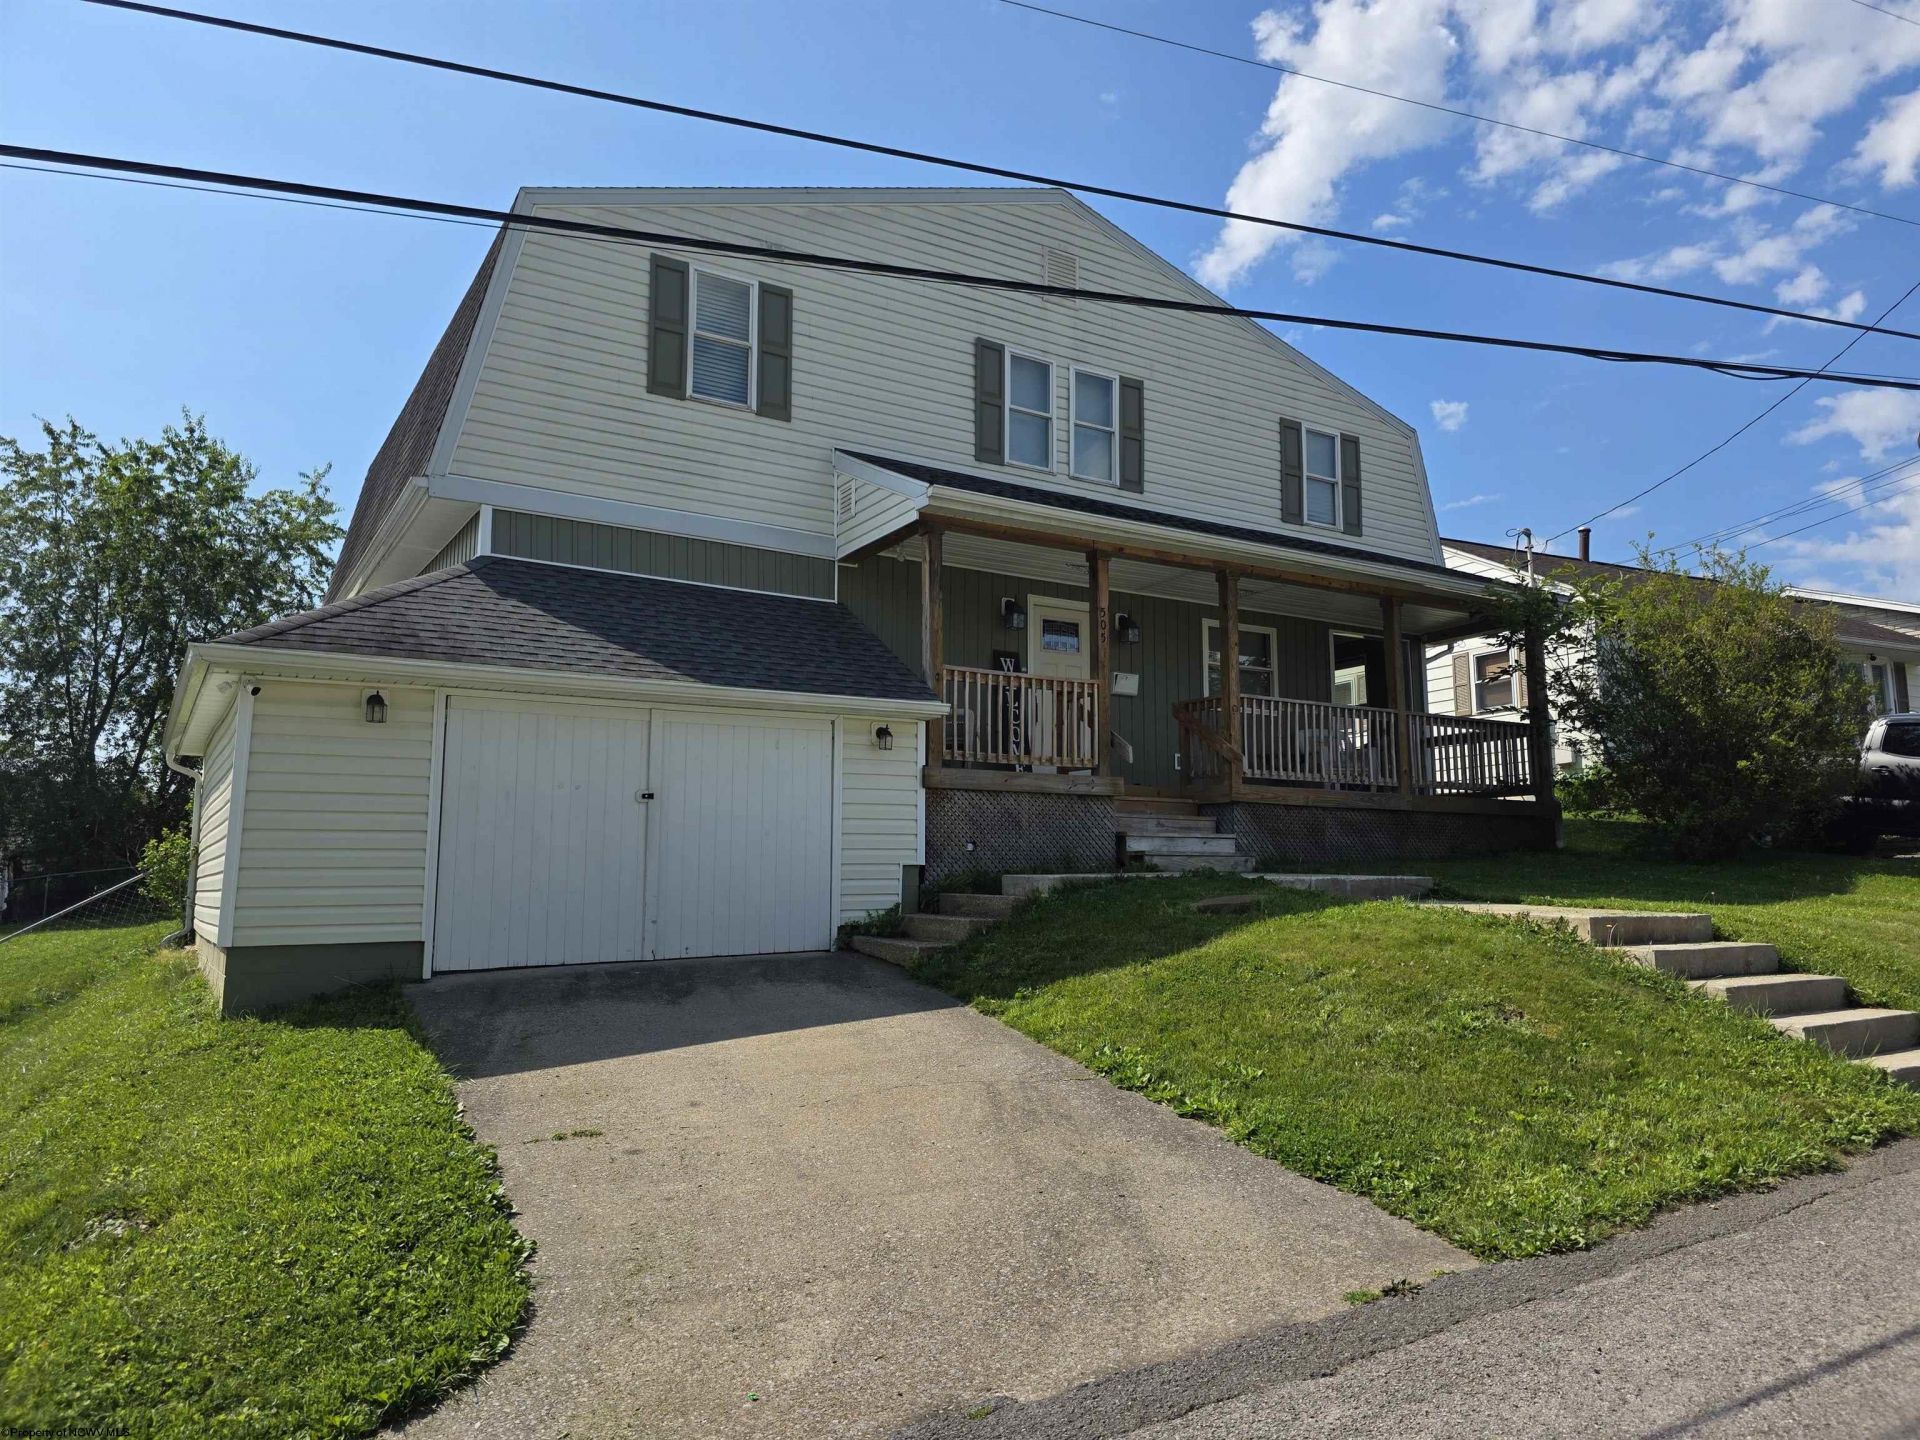
Welcome to this beautifully updated 4-bedroom, 2-bath home nestled in the heart of Shinnston. Offering exceptional indoor and outdoor living, this home features off-street parking, a welcoming covered front porch, and a spacious multi-level rear deck overlooking a beautiful backyard-perfect for entertaining. The updated exterior sets the stage for the thoughtfully refreshed interior, where you'll find an open-concept floor plan designed for both comfort and functionality. The kitchen boasts granite countertops, abundant cabinetry, and ample storage, making it ideal for everyday living and entertaining alike. The fully finished basement provides the perfect space for a game room, media room, or additional recreational area. On the main level, you'll find an inviting foyer, a full bathroom, a versatile bedroom or home office, and a spacious open kitchen, dining, and living area. Upstairs is where this home truly shines. A stunning second living area features vaulted ceilings and a charming loft, creating the perfect retreat for a playroom, reading nook, or additional sleeping space. This level also includes three generously sized bedrooms, a large full bathroom, and the convenience of a second-floor laundry room. Step through the balcony doors to access the upper-level deck, offering another peaceful space to relax and enjoy the backyard views. With its unique layout, modern updates, and flexible living spaces, this home is truly one of a kind. Schedule your private showing today and experience everything this exceptional property has to offer!
Property Features
Property Type: Residential - Single Family
Basement: Yes
Cooling: Central Air, Ceiling Fan(s)
Fireplaces: 1
Garage: 1 car attached
Heating: Forced Air, Gas
Home Style: Two Story
Lot Size: 0.18 Acres
Roof Type: Shingles
Stories: 2.0
Year Built: 1975
Amenities
Vaulted Ceilings
Other
Porch
Deck
Balcony
Storage Shed/Outbuilding
Double Thermo Windows
Private Yard
Feature Descriptions
Appliances: Range, Dishwasher, Refrigerator
Basement Features: Partial, Unfinished, Interior Access, Concrete Floor
Community Amenities: Other
Construction: Frame
Days on Site: 24
Equipment: Hot Water Heater Elec.
Exterior: Vinyl
Fireplace Features: Other
HOA Y/N: No
Lot Features: Sloping, Other, Cleared Lot
Parking Notes: 3+ Cars, Off Street Parking
Sewer: City Sewer
Special View Info: Neighborhood
Total Rooms: 10
Water: City Water
Room Sizes
Bedroom 2: 13.6x12.1 Level - 2
Bedroom 3: 13.4x10.4 Level - 2
Bedroom 4: 13.6x12.0 Level - 2
Bedroom 5: 13.8x9.8 Level - 1
Kitchen: 16.6x15.6 Level - 1
Dining Room: 12.6x11.4 Level - 1
Living Room: 19.6x10.0 Level - 1
Family Room: 17.4x17.2 Level - 2
Foyer: 12.3x9.2 Level - 1
Bathroom: 13.0x10.2 Level - 2
Bathroom: 7.6x5.1 Level - 1
Local Schools
High School: Lincoln High
Middle School: Lincoln Middle
Elementary School: Big Elm Elementary
Listed By / Shown By
Listed By
Agency Name: BLACKWELL REALTY GROUP, LLC
Agent Name: DUANE BLACKWELL
Agency Phone: 304-592-2079
Shown By
Agent Name: Amy Davis
Agent Phone:
Agency Title: Picket Fences Realty, LLC

Estimate Your Payment
Estimated Payment
$ 754.92 per month $667.45 Principal & Interest $0.00 Property Tax (data not provided by mls) $87.47 Homeowner's Insurance
505 Thomas Street | MLS# 10165551
This single family home located at 505 Thomas Street, Shinnston, WV 26431 is currently listed for sale with an asking price of $299,900. This property was built in 1975 and has 4 bedrooms and 2 full baths with 3100 sq. ft. Search Shinnston real estate on amy.pfrealty.net today.