
BEDS3
BATHS2 full 1 partial
SQUARE FEET2,284
MLS#10165961
STATUSNew
PROPERTY TYPEResidential - Single Family
SUBDIVISIONCedarwood
Property Description
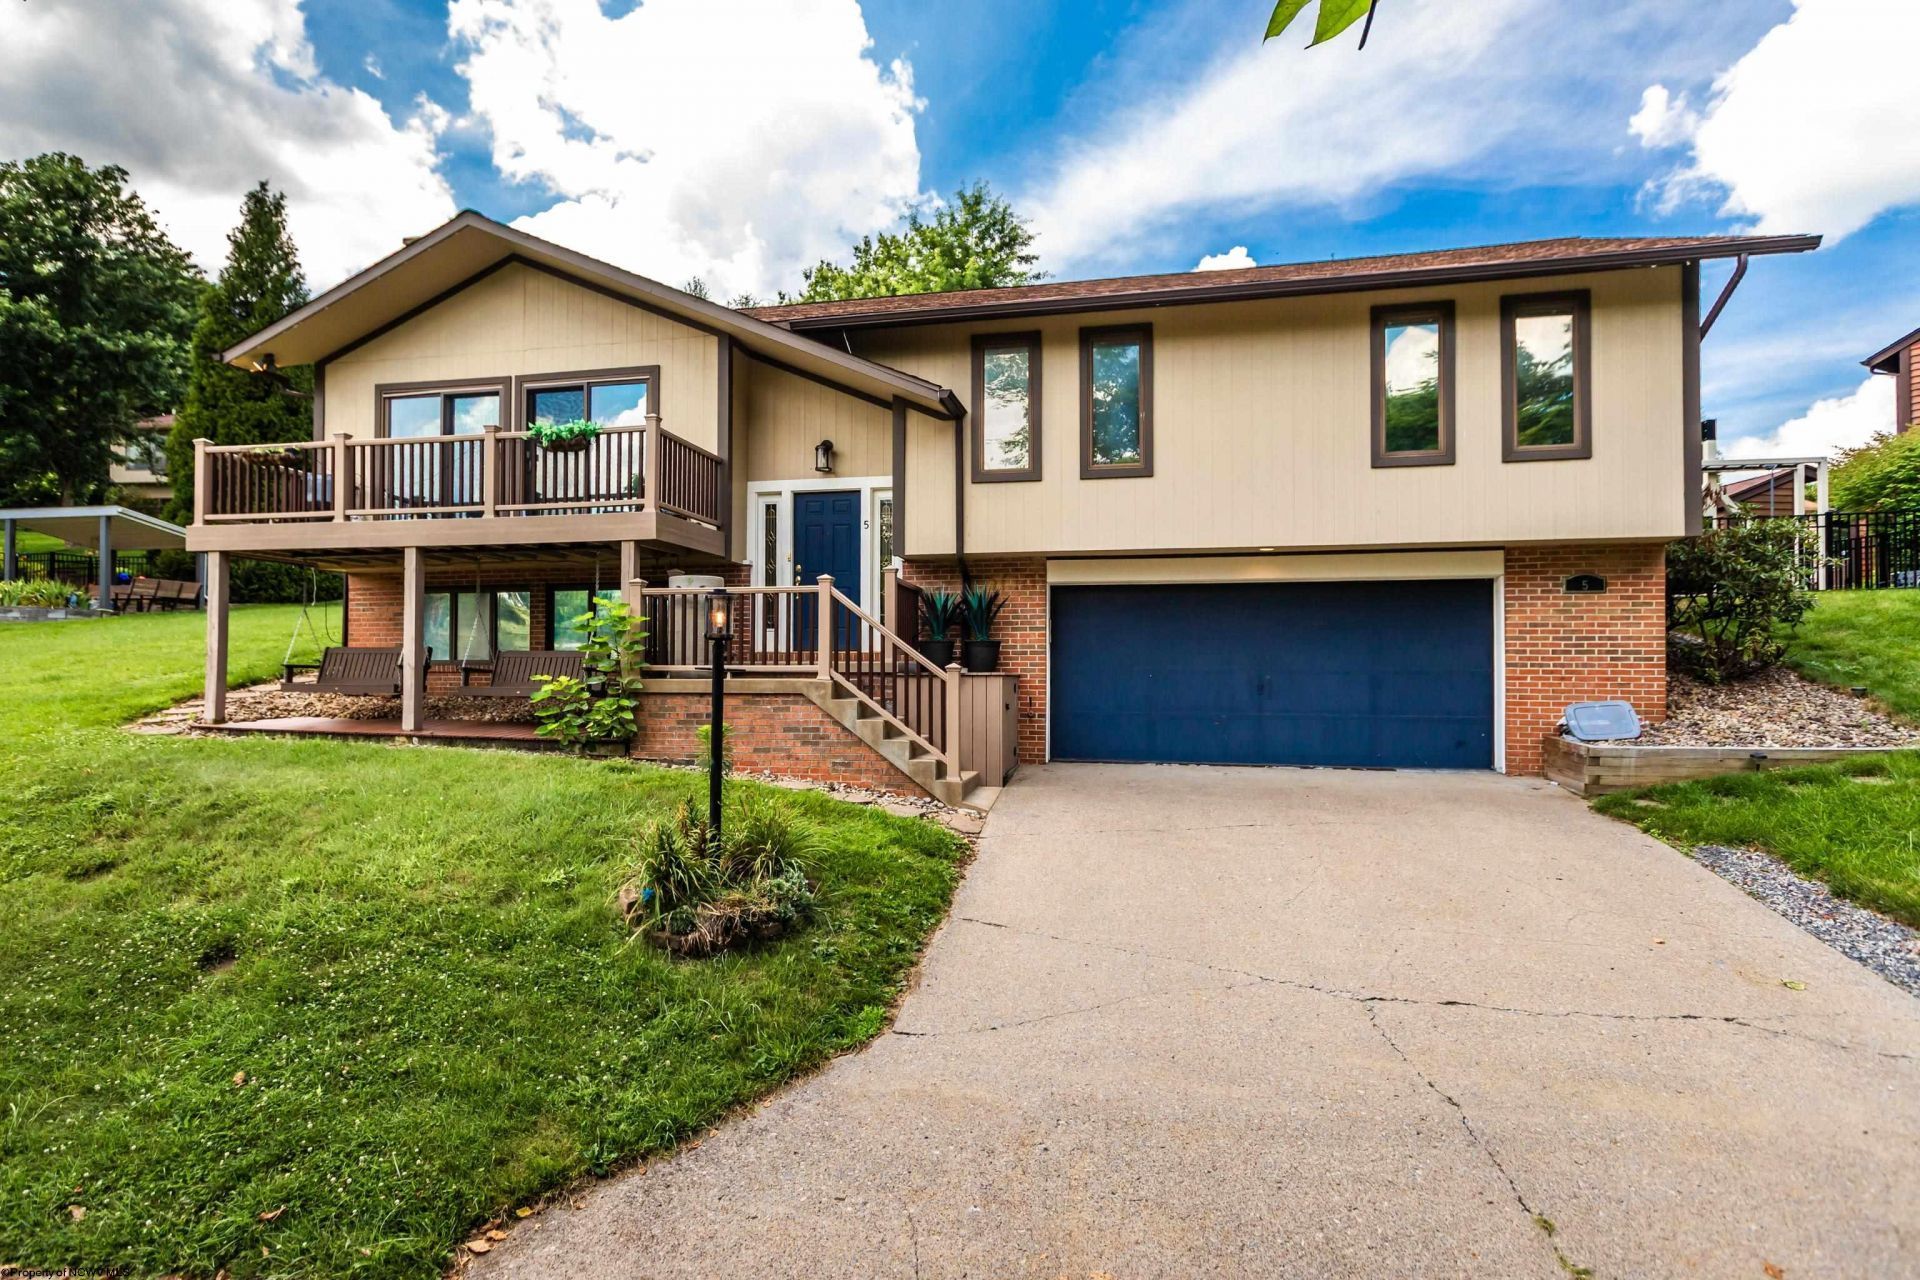
UPDATED + OPEN Cedarwood Gem! NEW Custom Kitchen has ideal storage w/ quartz counter top, backsplash, soft close cabinetry, pantry, SS appliances + HUGE island. Dining Room too, w/ access out to your backyard oasis! NEW stamped concrete patio w/ stone wall + gas fire-pit, plus covered awning. Relax in hot-tub w/ pergola + outdoor TV; OR unwind in detached sauna. Looking for Fun... Playset area is professionally done w/ fence, + upper yard's zip-line ALL convey! Spacious Living Room gets lots of light with sliding glass doors leading to a composite deck w/ SOARING views! Windows are tinted throughout for energy efficiency. Primary Suite has 2 closets, plus NEW Bathroom w/ marble tiled shower! 2 other BRs share NEW bathroom w/ 2x sinks + tiled bath. NEW Tankless water heater, exterior composite siding has been freshly painted, BIG 2-car garage. Desirable location is SO CLOSE to Hospitals, shopping/dinging in Suncrest Towne Center, + all Morgantown has to offer.
Property Features
Property Type: Residential - Single Family
Basement: Yes
Cooling: Central Air, Ceiling Fan(s)
Fireplaces: 1
Garage: 2 car attached
Heating: Forced Air, Gas
Home Style: Split Entry
Lot Size: 0.29 Acres
Roof Type: Shingles
Stories: 2.0
Year Built: 1979
Amenities
Walk-in Closets
Primary Bath
Gas Stove Connection
Washer Connection
Electric Dryer Connection
Porch
Patio
Deck
Landscaped
Outside Lighting
Other
Double Thermo Windows
Feature Descriptions
Appliances: Range, Microwave, Dishwasher, Disposal, Refrigerator, Freezer, Washer, Dryer
Basement Features: Full, Finished, Interior Access, Garage Access
Community Amenities: Shopping/Mall, Medical Facility, Public Transportation, Other
Construction: Frame
Days on Site: 2
Equipment: Smoke Detectors, Sauna/Steam Room, Garage Door Opener, Cable Ready, Other, Hot Water Heater Gas, Hot Tub, Carbon Monoxide Detectors, High Speed Internet Ready
Exterior: Hardiplank
Fireplace Features: Masonry
HOA Fee: $500/Yearly
HOA Y/N: Yes
Lot Features: Level, Sloping
Parking Notes: 3+ Cars, Off Street Parking
Sewer: City Sewer
Special View Info: Mountain, City Lights, Panoramic, Park-like, Neighborh
Total Rooms: 8
Water: City Water
Room Sizes
Primary Bedroom: 11.5x14.5 Level - 1
Bedroom 2: 12X12 Level - 1
Bedroom 3: 10.10x12 Level - 1
Kitchen: 11.5x11.9 Level - 1
Dining Room: 9.8x11.9 Level - 1
Living Room: 12X18 Level - 1
Family Room: 17.6x24 Level - L
Local Schools
High School: Morgantown High
Middle School: Suncrest Middle
Elementary School: North Elementary
Listed By / Shown By
Listed By
Agency Name: J.S. WALKER ASSOCIATES
Agent Name: TRAVIS CADALZO
Agency Phone: 304-296-0074
Shown By
Agent Name: Amy Davis
Agent Phone:
Agency Title: Picket Fences Realty, LLC

Estimate Your Payment
Estimated Payment
$ 1,384.48 per month $1,224.06 Principal & Interest $0.00 Property Tax (data not provided by mls) $160.42 Homeowner's Insurance
5 Cedarwood Drive | MLS# 10165961
This single family home located at 5 Cedarwood Drive, Morgantown, WV 26505 is currently listed for sale with an asking price of $550,000. This property was built in 1979 and has 3 bedrooms and 2 full and 1 partial baths with 2284 sq. ft. Cedarwood Drive is located in the Cedarwood subdivision. Search Cedarwood real estate on amy.pfrealty.net today.