
BEDS3
BATHS2 full
SQUARE FEET1,352
MLS#10165528
STATUSActive
PROPERTY TYPEResidential - Single Family
Property Description
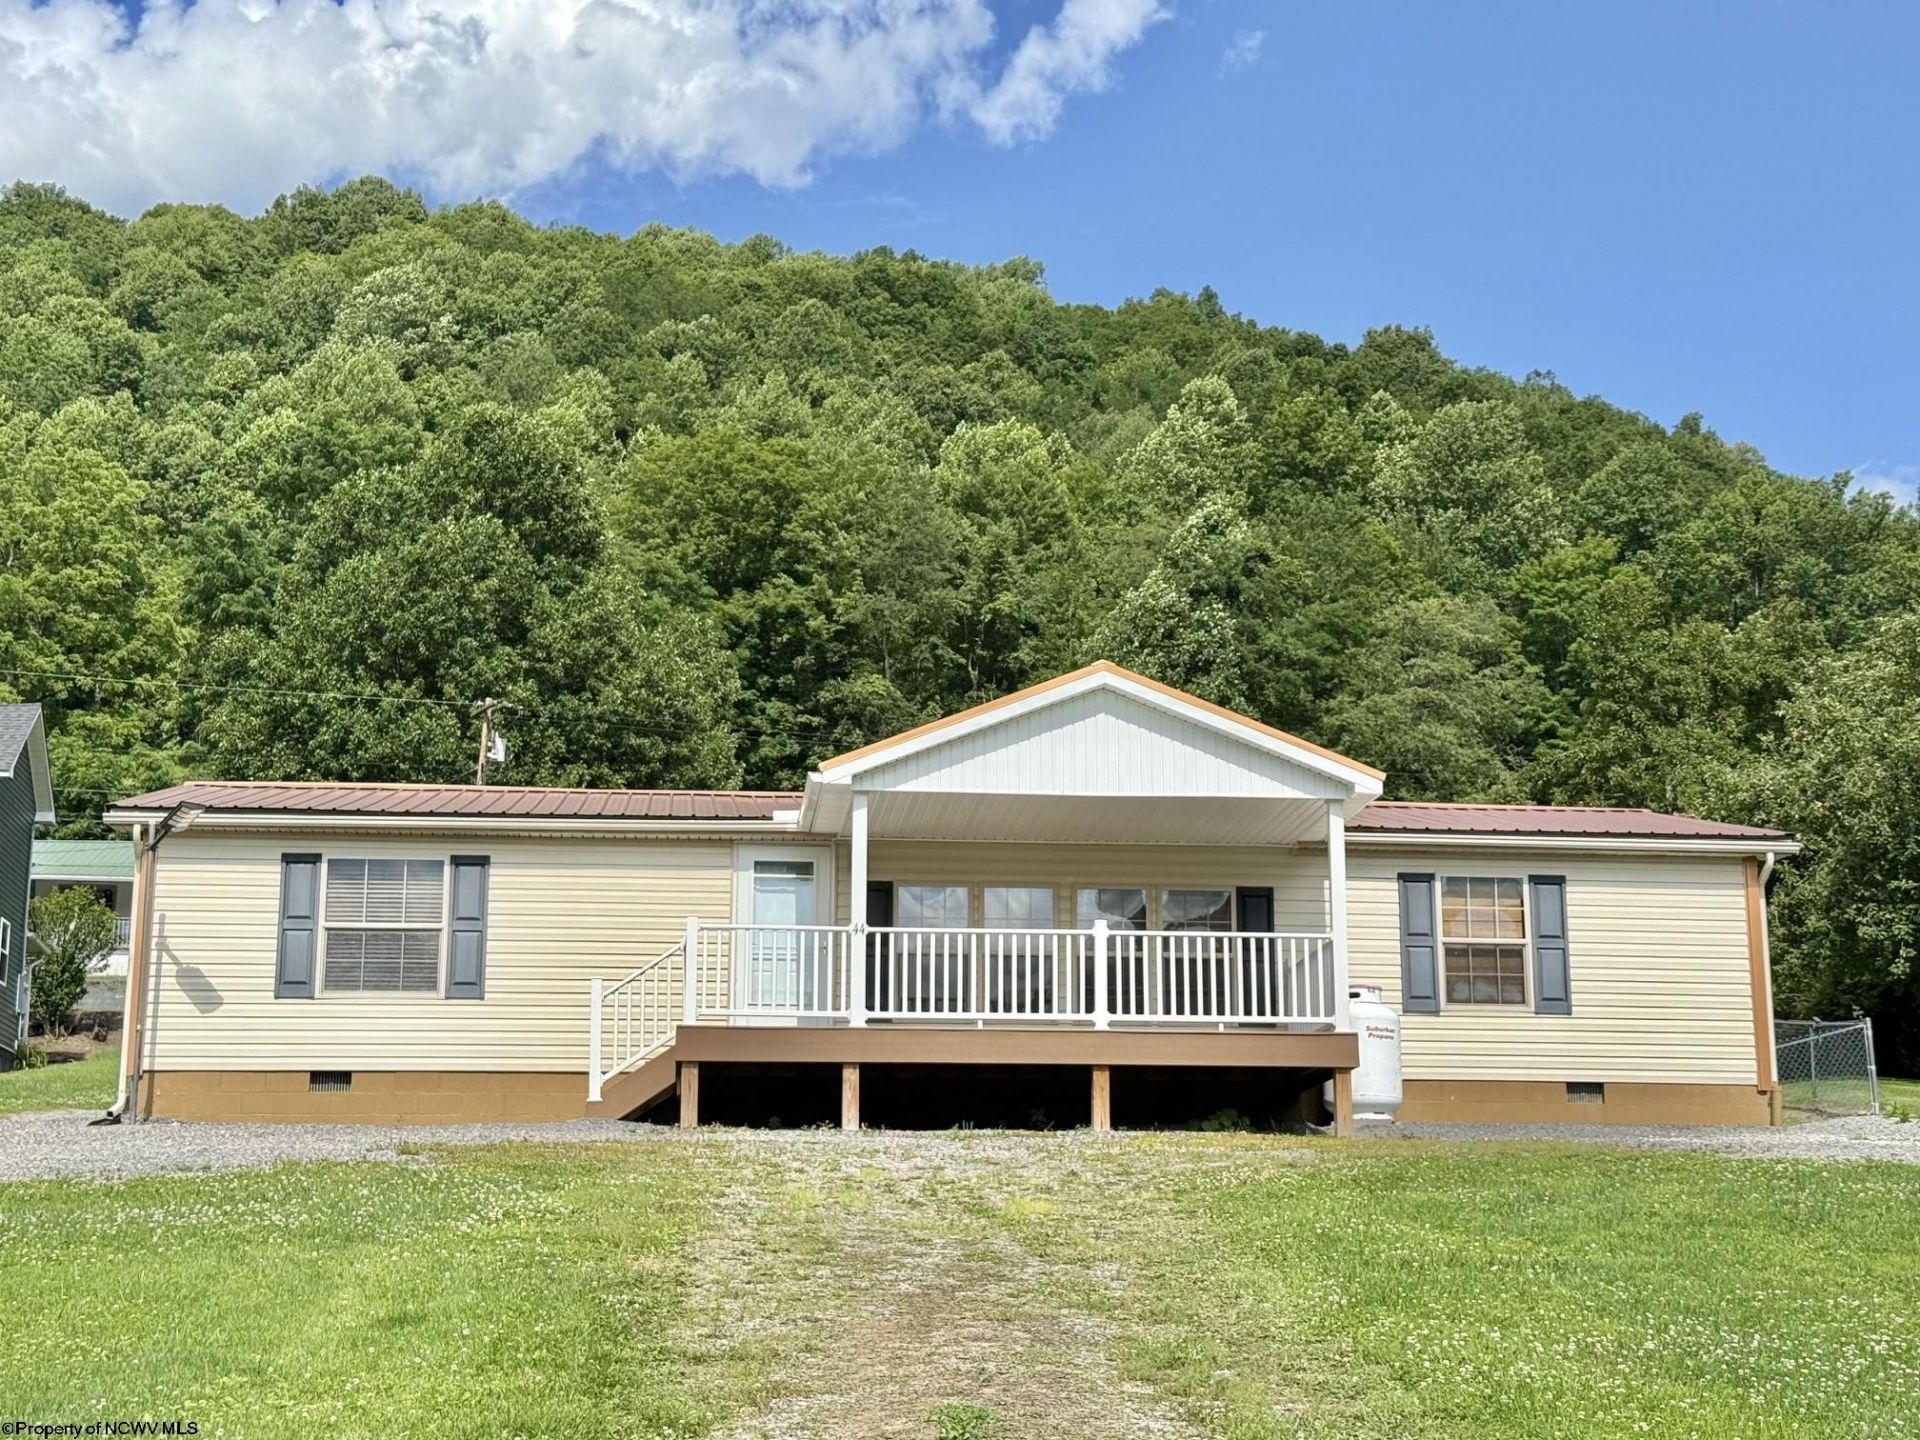
Well-maintained single-story ranch home situated on four level, cleared lots in the quiet town of Hendricks. This 3-bedroom, 1-bath home offers easy, single-level living with a comfortable layout and recent care that makes it truly move-in ready. The home features a bright living room, dining area, and an efficient kitchen with range, microwave, and refrigerator included. Bedrooms offer a mix of vinyl and carpeted flooring, and the home is equipped with central heat, central air, and 200-amp electric service. Laundry appliances convey. A detached 2-car garage provides excellent storage and workspace, and the property includes a chain-link fenced yard, vinyl siding, metal roof, and a welcoming deck for outdoor enjoyment. Utilities include city water and city sewer. Located on a quiet street with easy access to Thomas, Parsons, and Canaan Valley recreation, this property is ideal for full-time living or a low-maintenance getaway. Vacant and ready for immediate occupancy.
Property Features
Property Type: Residential - Single Family
Cooling: Central Air
Fireplaces: 1
Garage: 2
Heating: Central Heat, Electric
Home Style: Ranch
Lot Size: 0.40 Acres
Roof Type: Metal
Stories: 1.0
Year Built: 2008
Amenities
Single Level Living
Deck
Feature Descriptions
Appliances: Range, Microwave, Dishwasher, Washer, Dryer
Basement Features: Crawl Space
Community Amenities: Other
Construction: Frame, Block, Multi Wide
Days on Site: 25
Equipment: Hot Water Heater Elec.
Exterior: Vinyl
Fireplace Features: None
HOA Y/N: No
Lot Features: Level, Cleared Lot
Parking Notes: 2 Cars
Sewer: City Sewer
Special View Info: Neighborhood
Total Rooms: 6
Water: City Water
Room Sizes
Primary Bedroom: 12x12 Level - 1
Bedroom 2: 10x12 Level - 1
Bedroom 3: 10x12 Level - 1
Kitchen: 10x12 Level - 1
Dining Room: 12x10 Level - 1
Living Room: 12x12 Level - 1
Local Schools
High School: Tucker County High
Middle School: Tucker Valley Middle
Elementary School: Tucker Valley Elementary
Listed By / Shown By
Listed By
Agency Name: KIM LANDIS REALTY
Agent Name: RON WHITEHAIR
Agency Phone: 304-866-2110
Shown By
Agent Name: Amy Davis
Agent Phone:
Agency Title: Picket Fences Realty, LLC

Estimate Your Payment
Estimated Payment
$ 578.96 per month $511.88 Principal & Interest $0.00 Property Tax (data not provided by mls) $67.08 Homeowner's Insurance
44 Fifth Street | MLS# 10165528
This single family home located at 44 Fifth Street, Hendricks, WV 26271 is currently listed for sale with an asking price of $230,000. This property was built in 2008 and has 3 bedrooms and 2 full baths with 1352 sq. ft. Search Hendricks real estate on amy.pfrealty.net today.