
BEDS3
BATHS1 full
SQUARE FEET1,232
MLS#10165869
STATUSActive
PROPERTY TYPEResidential - Single Family
Property Description
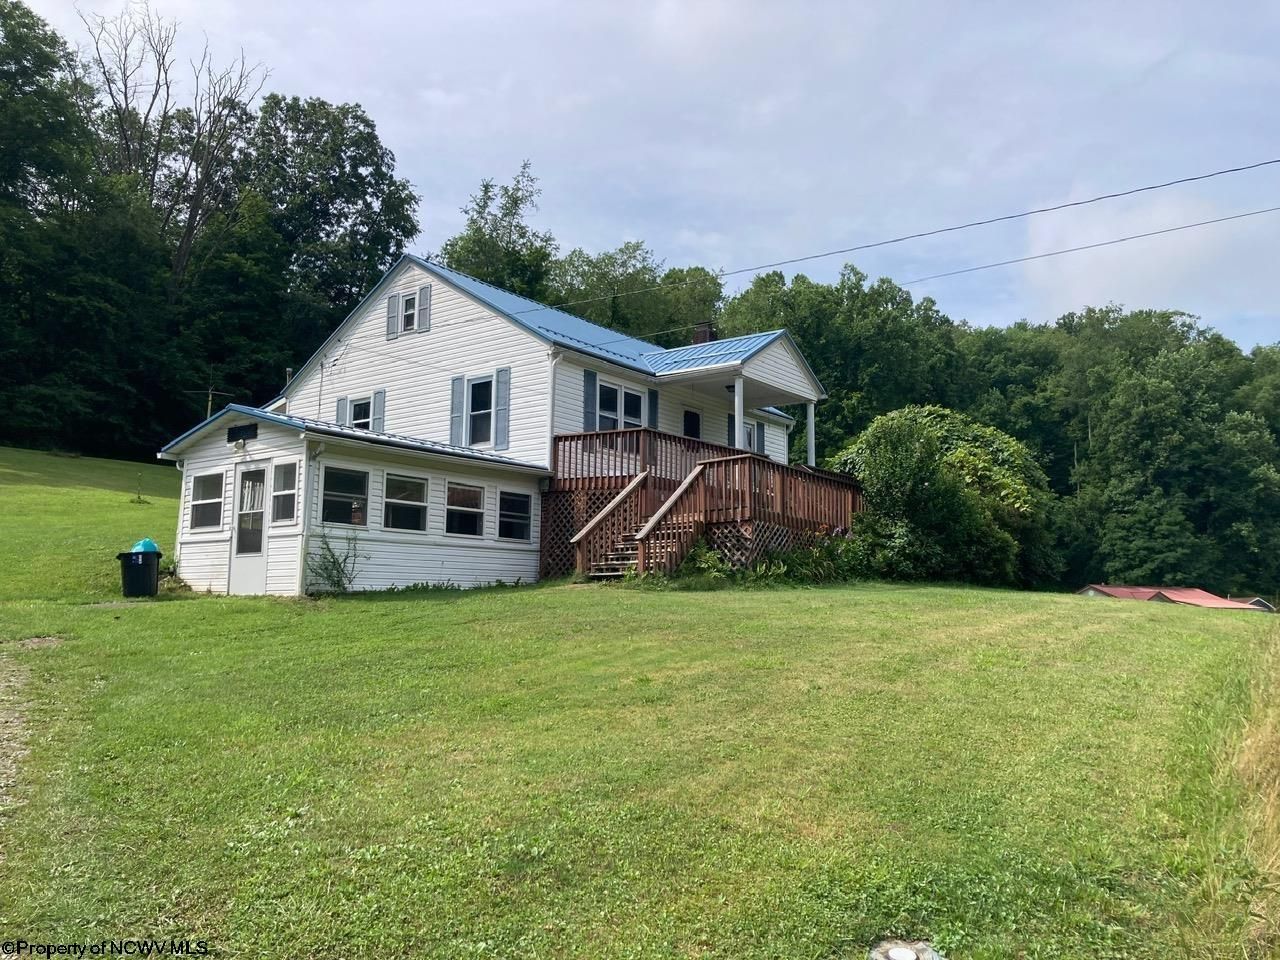
Rt 19 in Jane Lew with a convenient location, just minutes from the Interstate, you will find this home sitting on 1.7 acre with vinyl siding, metal roof, detached 2 stall garage, back deck, front porch, three out-buildings and even an area with electrical hookup for your camper. Appliances will stay with sale. Offering three bedrooms, 1 bath home. A few cosmetic changes and the equity should grow quite nicely. Selling as is. Need appointment at least 24 hours to show. Agt remarks.
Property Features
Property Type: Residential - Single Family
Basement: Yes
Cooling: Central Air, Ceiling Fan(s), Wall Unit(s)
Fireplaces: 1
Garage: 2
Heating: Central Heat, Forced Air, Wall Unit(s), Gas
Home Style: Bungalow
Lot Size: 1.70 Acres
Roof Type: Metal
Stories: 1.0
Year Built: 1948
Amenities
Gas Stove Connection
Washer Connection
Gas Dryer Connection
Porch
Deck
Storm Doors
Storage Shed/Outbuilding
Double Thermo Windows
Feature Descriptions
Appliances: Range, Refrigerator, Washer, Dryer
Basement Features: Partially Finished, Interior Access, Exterior Access
Community Amenities: Medical Facility
Construction: Block
Days on Site: 7
Equipment: Smoke Detectors, Cable Available, Hot Water Heater Gas, Carbon Monoxide Detectors, High Speed Internet Avail
Exterior: Vinyl
Fireplace Features: Gas Logs
HOA Y/N: No
Lot Features: Level, Sloping, Cleared Lot
Parking Notes: 3+ Cars, Off Street Parking
Sewer: Septic
Special View Info: Panoramic, Other
Total Rooms: 6
Water: City Water
Water Features: Stream/Creek
Room Sizes
Primary Bedroom: 19 x 11 Level - 1
Bedroom 2: 11 x 11 Level - 1
Bedroom 3: 11 x 10 Level - 1
Kitchen: 16 x 11 Level - L
Living Room: 26 x 11 Level - L
Other: 7 x 9.6 Level - L
Other: 7.2 x 6 Level - L
Bathroom: 6.3 x 8 Level - 1
Local Schools
High School: Lewis County High
Middle School: Robert L. Bland Middle
Elementary School: Jane Lew Elementary
Listed By / Shown By
Listed By
Agency Name: GARTON REAL ESTATE GROUP
Agent Name: KATHRYN SIMS
Agency Phone: 304-306-8991
Shown By
Agent Name: Amy Davis
Agent Phone:
Agency Title: Picket Fences Realty, LLC

Estimate Your Payment
Estimated Payment
$ 601.62 per month $531.91 Principal & Interest $0.00 Property Tax (data not provided by mls) $69.71 Homeowner's Insurance
4036 Us Highway 19 North | MLS# 10165869
This single family home located at 4036 Us Highway 19 North, Jane Lew, WV 26378 is currently listed for sale with an asking price of $239,000. This property was built in 1948 and has 3 bedrooms and 1 full baths with 1232 sq. ft. Search Jane Lew real estate on amy.pfrealty.net today.