
BEDS1
BATHS1 full
SQUARE FEET440
MLS#10165338
STATUSActive
PROPERTY TYPEResidential - Single Family
SUBDIVISIONCrystal Lake Club
Property Description
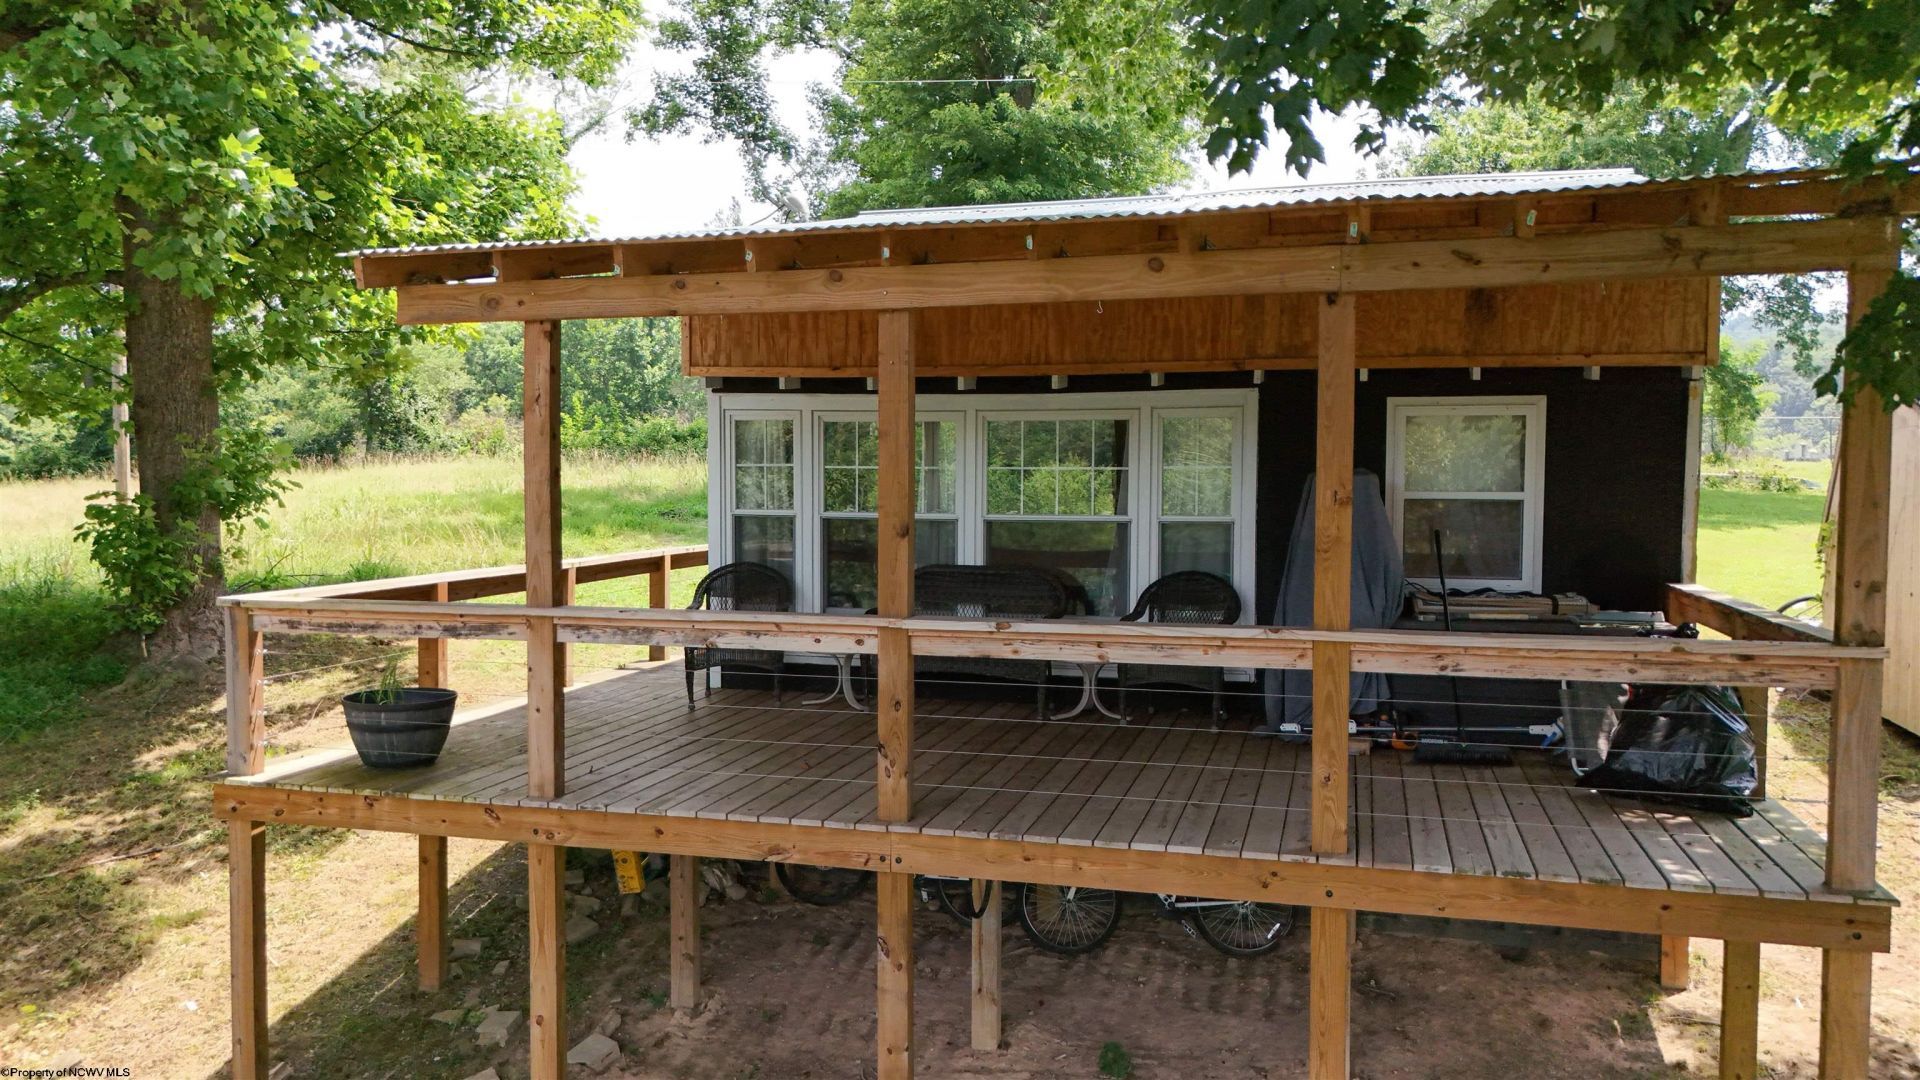
If you?ve ever dreamed of ending your day with a glass of wine in the tub while overlooking the water, this might be the one. Perched above Crystal Lake with what may be one of the most breathtaking views on the entire lake, this cozy retreat is all about slowing down and soaking it in. From the massive covered deck to the charming rustic interior, every space is designed to make the lake the star of the show. Morning coffee with panoramic water views. A freestanding soaking tub overlooking the lake. Rustic charm with modern updates. Crystal Lake access just steps away. The kind of view you?ll never get tired of. Some homes have a lake view, This one feels like you?re living in the view. Newer roof, electrical, deck, pex water lines, instant hot water heater, mini split unit, and more! Flat back yard with plenty of room to add on if desired. Property will be sold as-is. SEE AGENT REMARKS
Property Features
Property Type: Residential - Single Family
Home Style: Other
Lot Size: 0.42 Acres
Roof Type: Metal
Stories: 1.0
Year Built: 1957
Amenities
Single Level Living
Deck
Storm Doors
Feature Descriptions
Appliances: Range, Refrigerator, Washer, Dryer
Basement Features: Crawl Space
Community Amenities: Park, Playground, Tennis Courts, Gated Community, Club House, Other
Construction: Wood
Days on Site: 38
Equipment: Hot Water Heater Elec.
Exterior: T-111
Fireplace Features: None
HOA Y/N: No
Lot Features: Steep
Parking Notes: 2 Cars
Sewer: Aeration System
Special View Info: Lake or River
Total Rooms: 2
Water: Well
Water Features: Lake
Room Sizes
Primary Bedroom: 10x14 Level - 1
Kitchen: 6x10 Level - 1
Living Room: 14x14 Level - 1
Local Schools
High School: Doddridge County High
Middle School: Doddridge County Middle
Elementary School: Doddridge County Elementary
Listed By / Shown By
Listed By
Agency Name: HOMEFINDERS PLUS REAL ESTATE INC
Agent Name: McKENZIE DUNAWAY
Agency Phone: 304-842-7901
Shown By
Agent Name: Amy Davis
Agent Phone:
Agency Title: Picket Fences Realty, LLC

Estimate Your Payment
Estimated Payment
$ 213.71 per month $188.95 Principal & Interest $0.00 Property Tax (data not provided by mls) $24.76 Homeowner's Insurance
310 Crystal Lake Road | MLS# 10165338
This single family home located at 310 Crystal Lake Road, West Union, WV 26456 is currently listed for sale with an asking price of $84,900. This property was built in 1957 and has 1 bedrooms and 1 full baths with 440 sq. ft. Crystal Lake Road is located in the Crystal Lake Club subdivision. Search Crystal Lake Club real estate on amy.pfrealty.net today.