
BEDS3
BATHS2 full
SQUARE FEET1,680
MLS#10165455
STATUSContingent
PROPERTY TYPEResidential - Single Family
Property Description
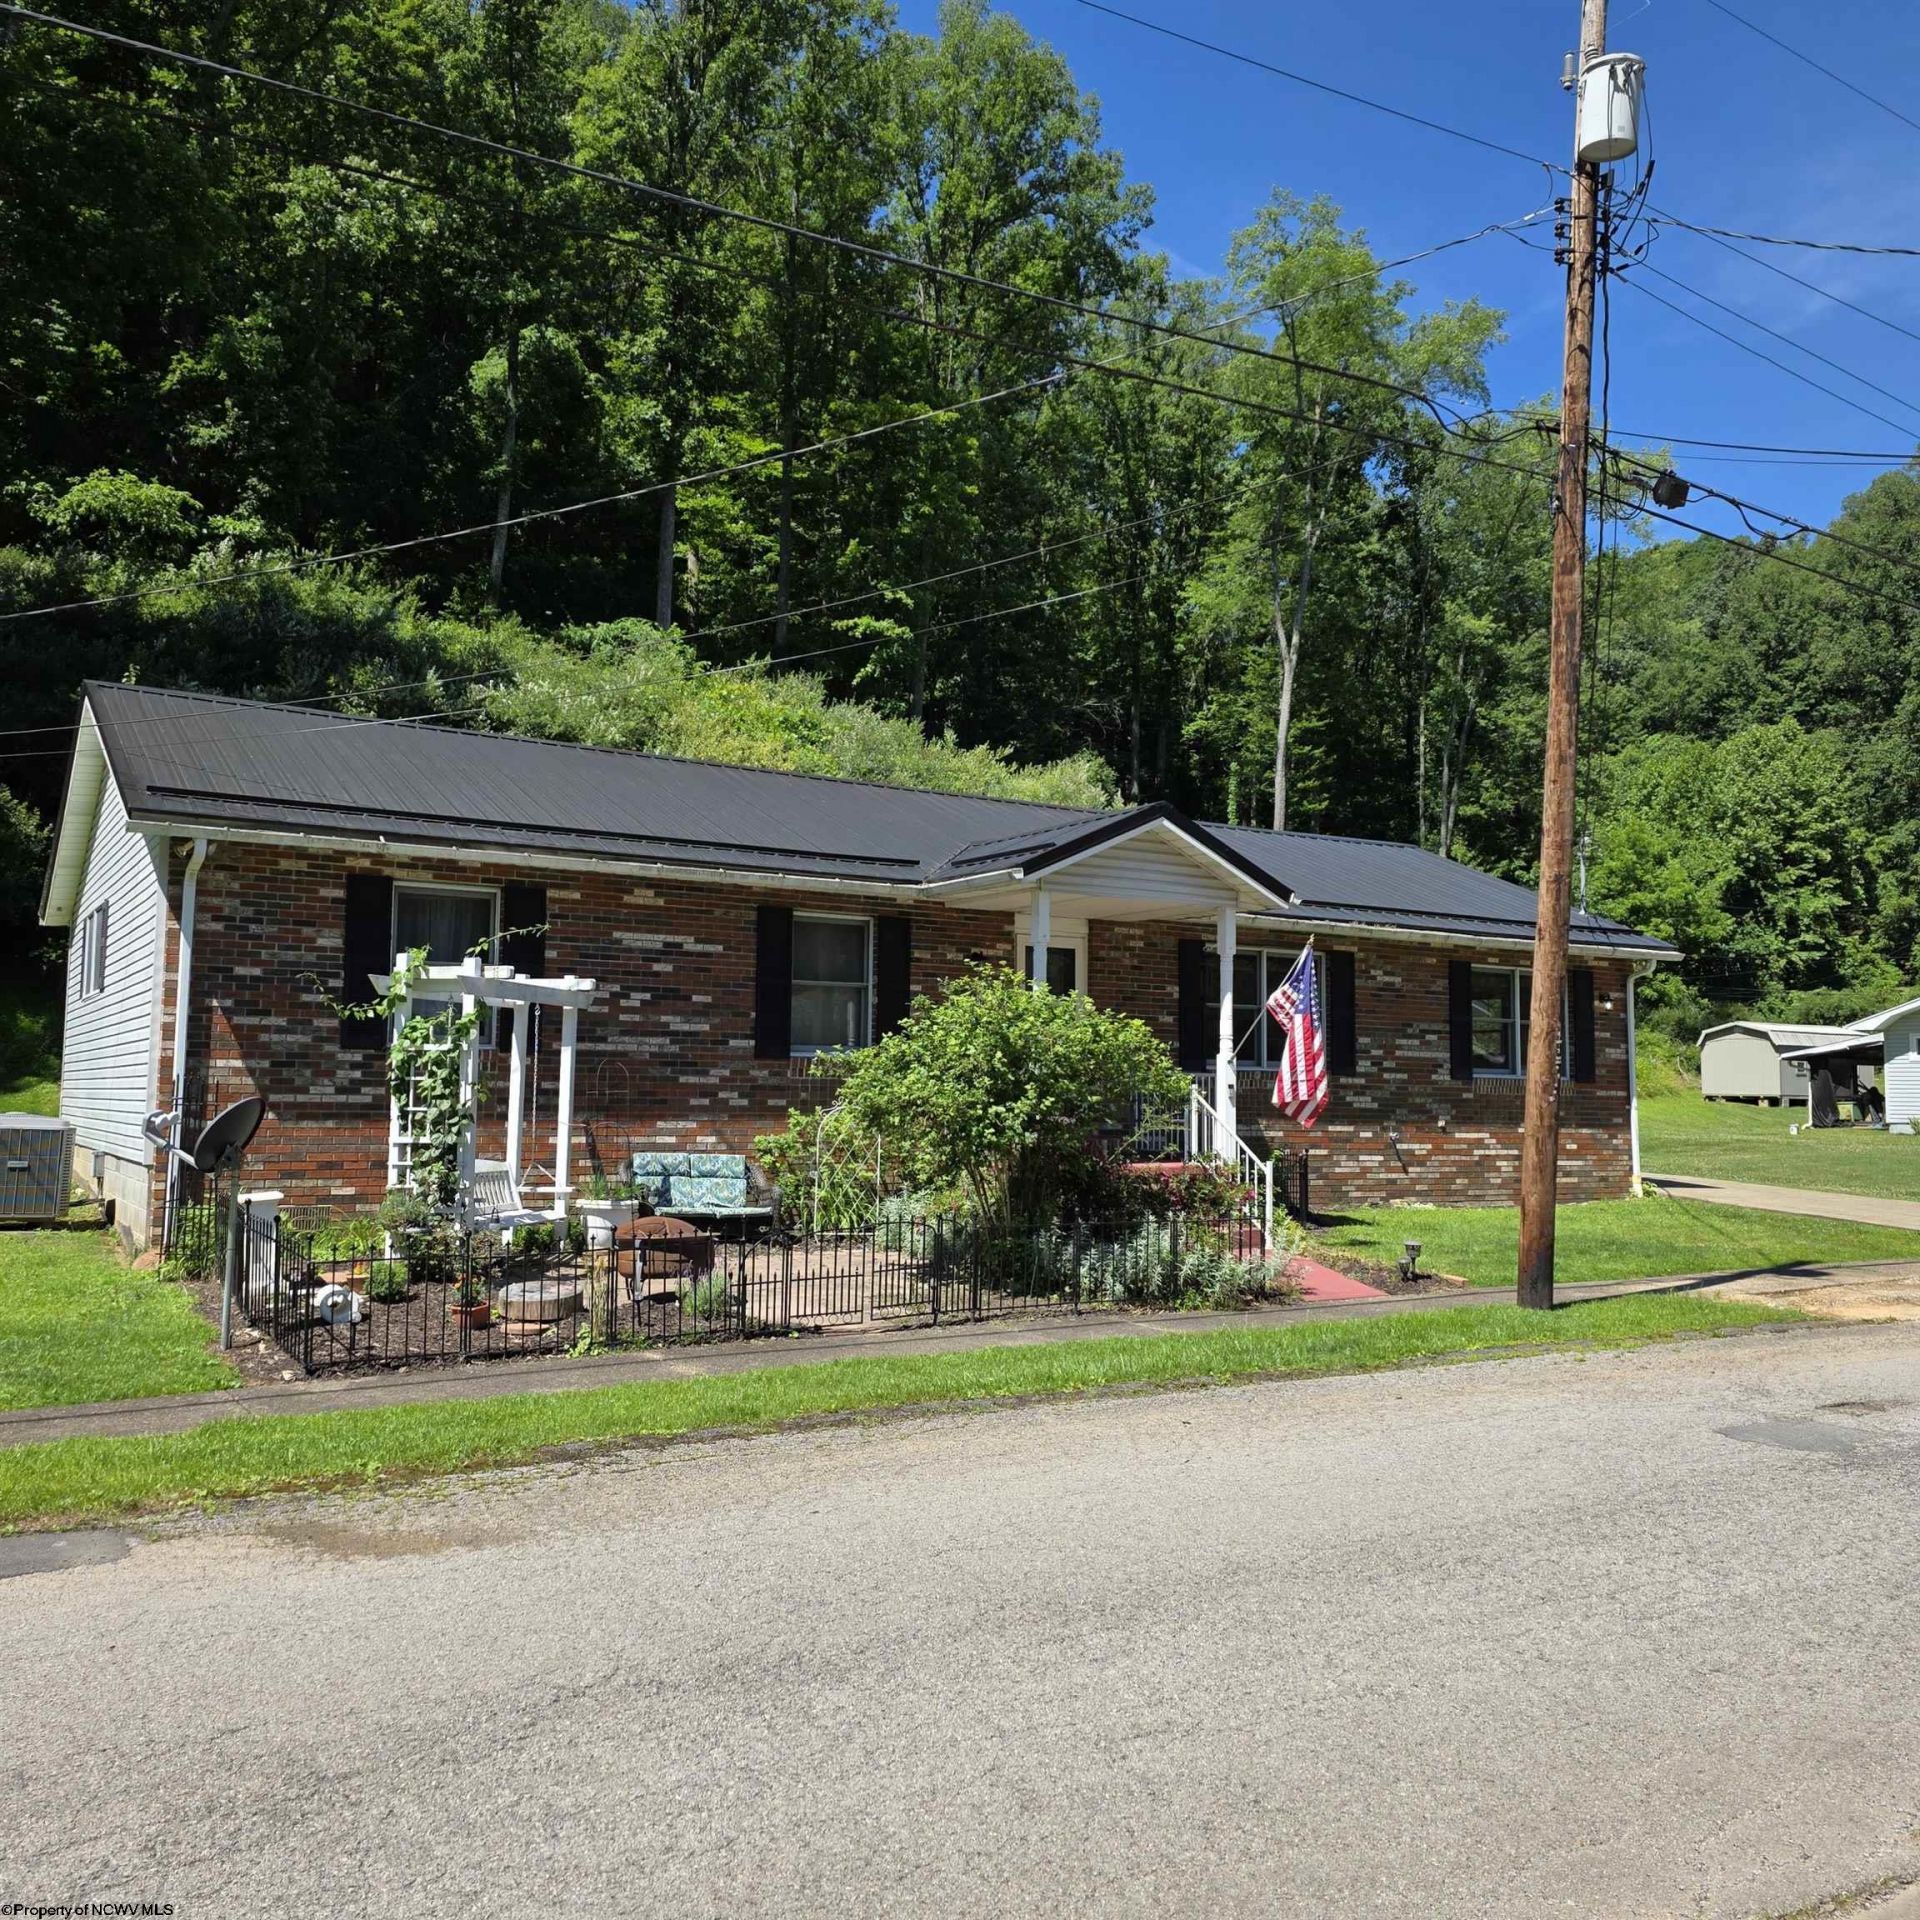
This home is ready for you! Turnkey, one level, stroll friendly town, and off street parking! Check out the excellent layout with open living space and a living room with a gorgeous cutout view into the large bonus room. Laundry room has utility sink. Off from the kitchen dining area is a private and peaceful back porch that spans the back of the house and features a skylight. Back porch also has access from primary bedroom suite. The front of the house is well decorated and has a fenced off section for a flower garden and has room for seating to enjoy the view of the neighborhood.
Property Features
Property Type: Residential - Single Family
Cooling: Heat Pump, Central Air, Ceiling Fan(s)
Heating: Heat Pump, Central Heat
Home Style: Ranch
Lot Size: 0.40 Acres
Roof Type: Metal
Stories: 1.0
Year Built: 1996
Amenities
Some Window Treatments
Electric Dryer Connection
Porch
Storage Shed/Outbuilding
Outside Lighting
Feature Descriptions
Appliances: Countertop Range, Wall Oven, Microwave, Dishwasher, Refrigerator
Basement Features: Crawl Space, Interior Access
Community Amenities: Park, Pool, Tennis Courts, Library, Medical Facility
Construction: Frame
Days on Site: 29
Equipment: Cable Ready, Hot Water Heater Elec., High Speed Internet Ready
Exterior: Brick/Vinyl
Fireplace Features: Pellet Stove
HOA Y/N: No
Lot Features: Other
Parking Notes: 2 Cars, Off Street Parking
Sewer: City Sewer
Special View Info: Neighborhood
Total Rooms: 7
Water: City Water
Room Sizes
Primary Bedroom: 13X13.9 Level - 1
Bedroom 2: 13.9X9.9 Level - 1
Bedroom 3: 8.9X9.8 Level - 1
Kitchen: 9.4X13.1 Level - 1
Dining Room: 10.6X13 Level - 1
Living Room: 13.5X14.5 Level - 1
Family Room: 21.5x16.2 Level - 1
Foyer: 10.2X4.1 Level - 1
Bathroom: 8.8X1.75 Level - 1
Bathroom: 4.9X10.3 Level - 1
Local Schools
High School: Lewis County High
Middle School: Robert L. Bland Middle
Elementary School: Peterson Central Elementary
Listed By / Shown By
Listed By
Agency Name: OLD COLONY COMPANY OF MORGANTOWN
Agent Name: SARAH LOUGH
Agency Phone: 304-291-2121
Shown By
Agent Name: Amy Davis
Agent Phone:
Agency Title: Picket Fences Realty, LLC

Estimate Your Payment
Estimated Payment
$ 465.69 per month $411.73 Principal & Interest $0.00 Property Tax (data not provided by mls) $53.96 Homeowner's Insurance
308 Cottage Avenue | MLS# 10165455
This single family home located at 308 Cottage Avenue, Weston, WV 26452 is currently listed for sale with an asking price of $185,000. This property was built in 1996 and has 3 bedrooms and 2 full baths with 1680 sq. ft. Search Weston real estate on amy.pfrealty.net today.