
BEDS3
BATHS2 full
SQUARE FEET1,712
MLS#10165486
STATUSContingent
PROPERTY TYPEResidential - Single Family
Property Description
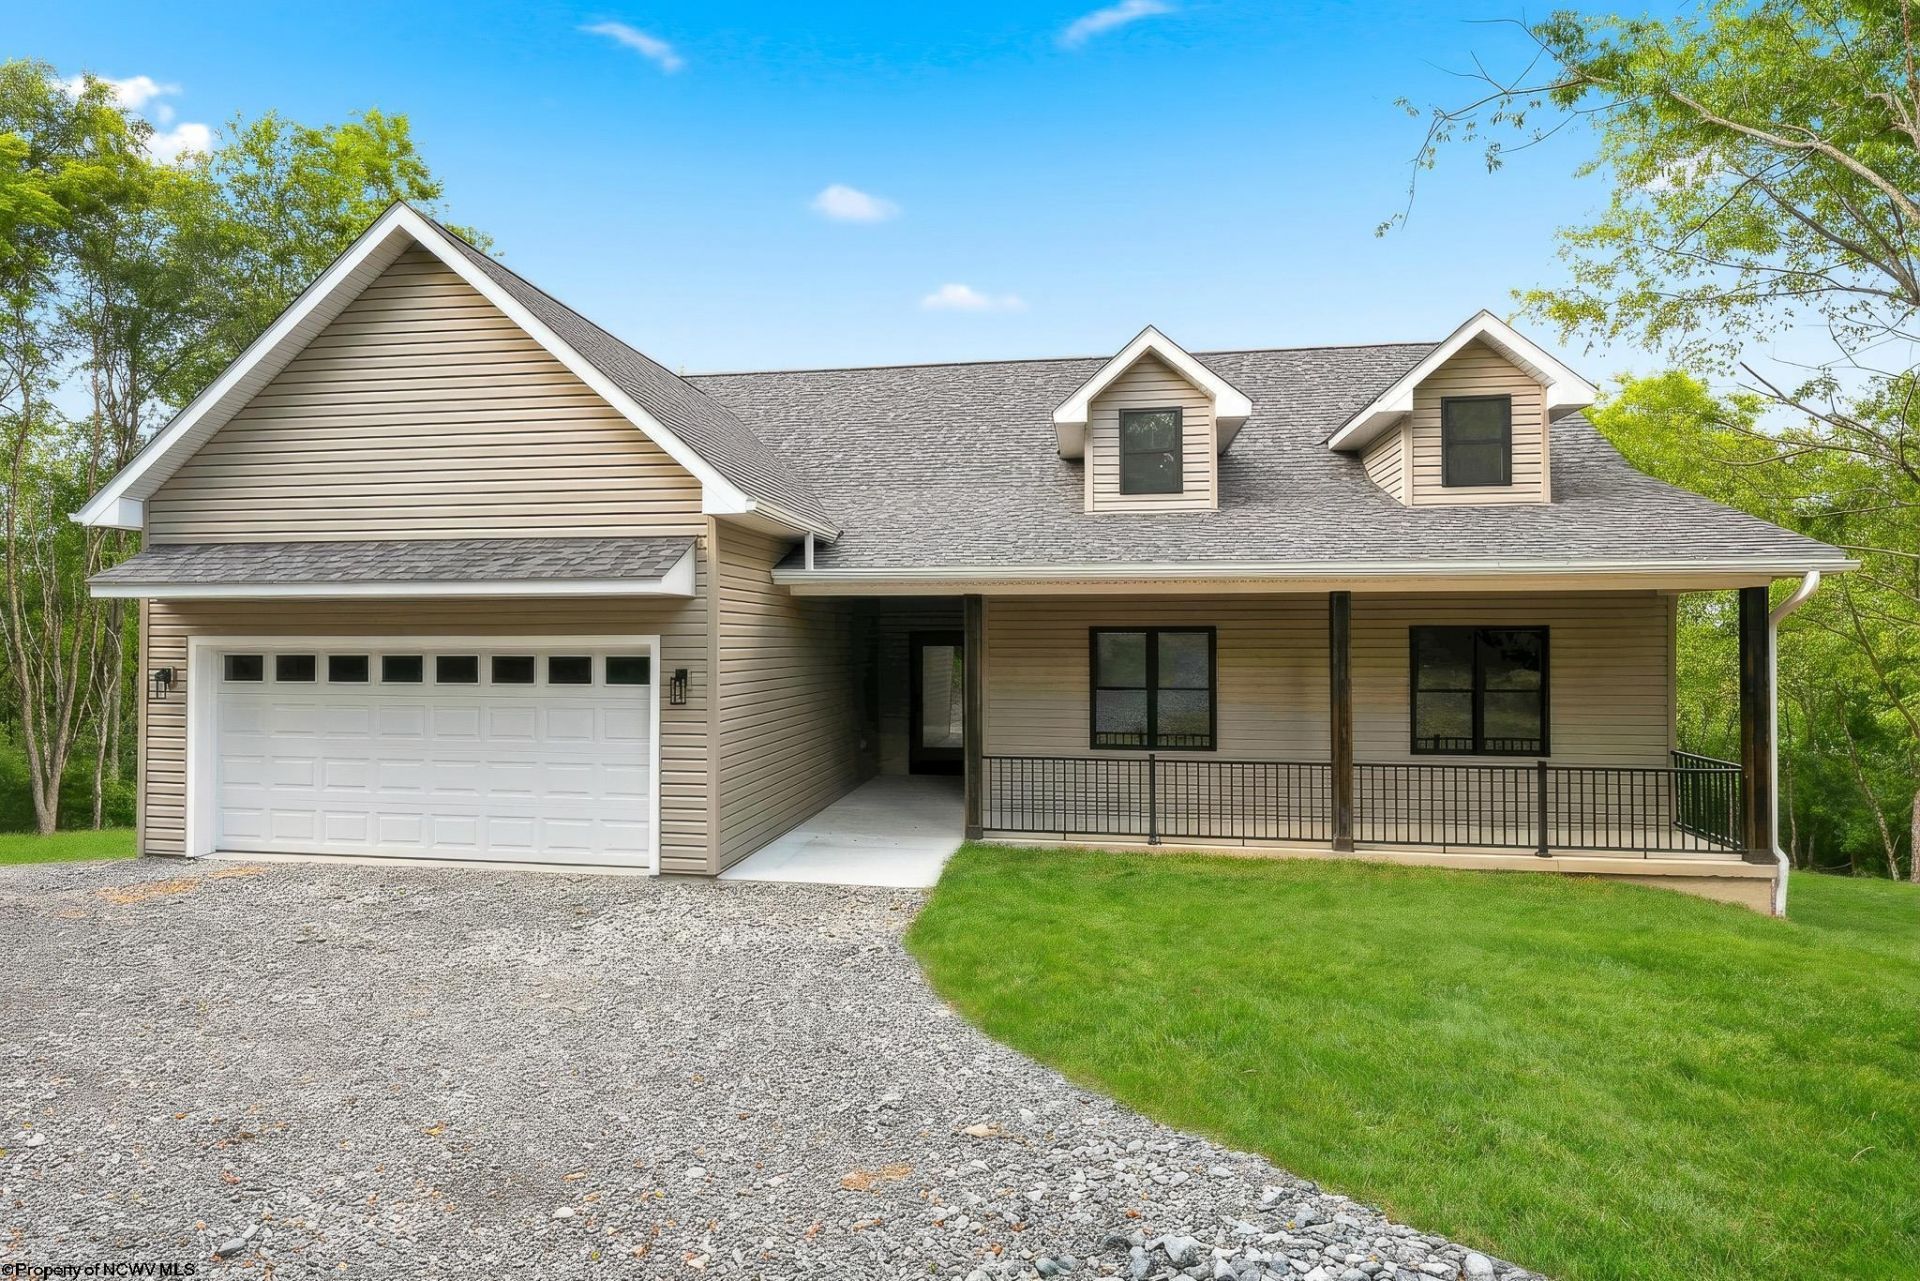
Move-in ready and ready to welcome its first owners, this beautifully finished modern farmhouse by Keystone Builders, LLC offers the ease of single-level living with a thoughtfully designed floor plan. The open-concept layout features a spacious living room with a cozy fireplace, a well-appointed kitchen with a large island, and a bright dining area that opens to an oversized deck overlooking the surrounding countryside. The primary suite is a private retreat with a tray ceiling, double vanities, and a spacious shower. Two additional bedrooms and a full bath provide flexibility for guests or a home office. A two-car garage connects to a convenient mudroom with built-in storage for everyday functionality. The unfinished lower level offers endless possibilities and includes rough-in plumbing for a future full bath. Situated on approximately 3 acres, the property provides plenty of space to enjoy the peaceful setting. For buyers seeking even more room, an additional adjoining 3-acre parcel is available for purchase, offering the opportunity to own a total of approximately 6 acres. Enjoy country living with the convenience of being just 25 minutes from Morgantown.
Property Features
Property Type: Residential - Single Family
Basement: Yes
Cooling: Electric
Fireplaces: 1
Garage: 2
Heating: Forced Air, Electric
Home Style: Farmhouse
Lot Size: 3.01 Acres
Roof Type: Shingles
Stories: 1.0
Year Built: 2026
Amenities
Walk-in Closets
Vaulted Ceilings
Primary Bath
Rough-in Bath
Washer Connection
Electric Dryer Connection
Single Level Living
Porch
Deck
Private Yard
Feature Descriptions
Appliances: Range, Microwave, Dishwasher, Disposal, Refrigerator
Basement Features: Full, Unfinished, Walk-Out
Community Amenities: Other
Construction: Frame, Concrete
Days on Site: 27
Equipment: Smoke Detectors, Garage Door Opener, Cable Available, Hot Water Heater Elec., Carbon Monoxide Detectors, High Speed Internet Avail
Exterior: Vinyl
Fireplace Features: Electric
HOA Y/N: No
Lot Features: Sloping, Rural
Parking Notes: 3+ Cars
Sewer: Septic
Special View Info: Mountain
Total Rooms: 7
Water: City Water
Water Features: Pond
Room Sizes
Primary Bedroom: 13X12 Level - 1
Bedroom 2: 12X11 Level - 1
Bedroom 3: 10X11 Level - 1
Kitchen: 14X11 Level - 1
Dining Room: 15X10 Level - 1
Living Room: 18X15 Level - 1
Bathroom: 10.8X9.6 Level - 1
Bathroom: 9.2X5.4 Level - 1
Local Schools
High School: Preston High
Middle School: Bruceton School
Elementary School: Bruceton School
Listed By / Shown By
Listed By
Agency Name: BLUE SKY REALTY, LLC
Agent Name: ALYSSA REES
Agency Phone: 304-292-7990
Shown By
Agent Name: Amy Davis
Agent Phone:
Agency Title: Picket Fences Realty, LLC

Estimate Your Payment
Estimated Payment
$ 1,246.03 per month $1,101.66 Principal & Interest $0.00 Property Tax (data not provided by mls) $144.38 Homeowner's Insurance
237 Meadow Ridge Drive | MLS# 10165486
This single family home located at 237 Meadow Ridge Drive, Bruceton Mills, WV 26525 is currently listed for sale with an asking price of $495,000. This property was built in 2026 and has 3 bedrooms and 2 full baths with 1712 sq. ft. Search Bruceton Mills real estate on amy.pfrealty.net today.