
BEDS3
BATHS2 full 1 partial
SQUARE FEET1,450
MLS#10165317
STATUSActive
PROPERTY TYPEResidential - Single Family
Property Description
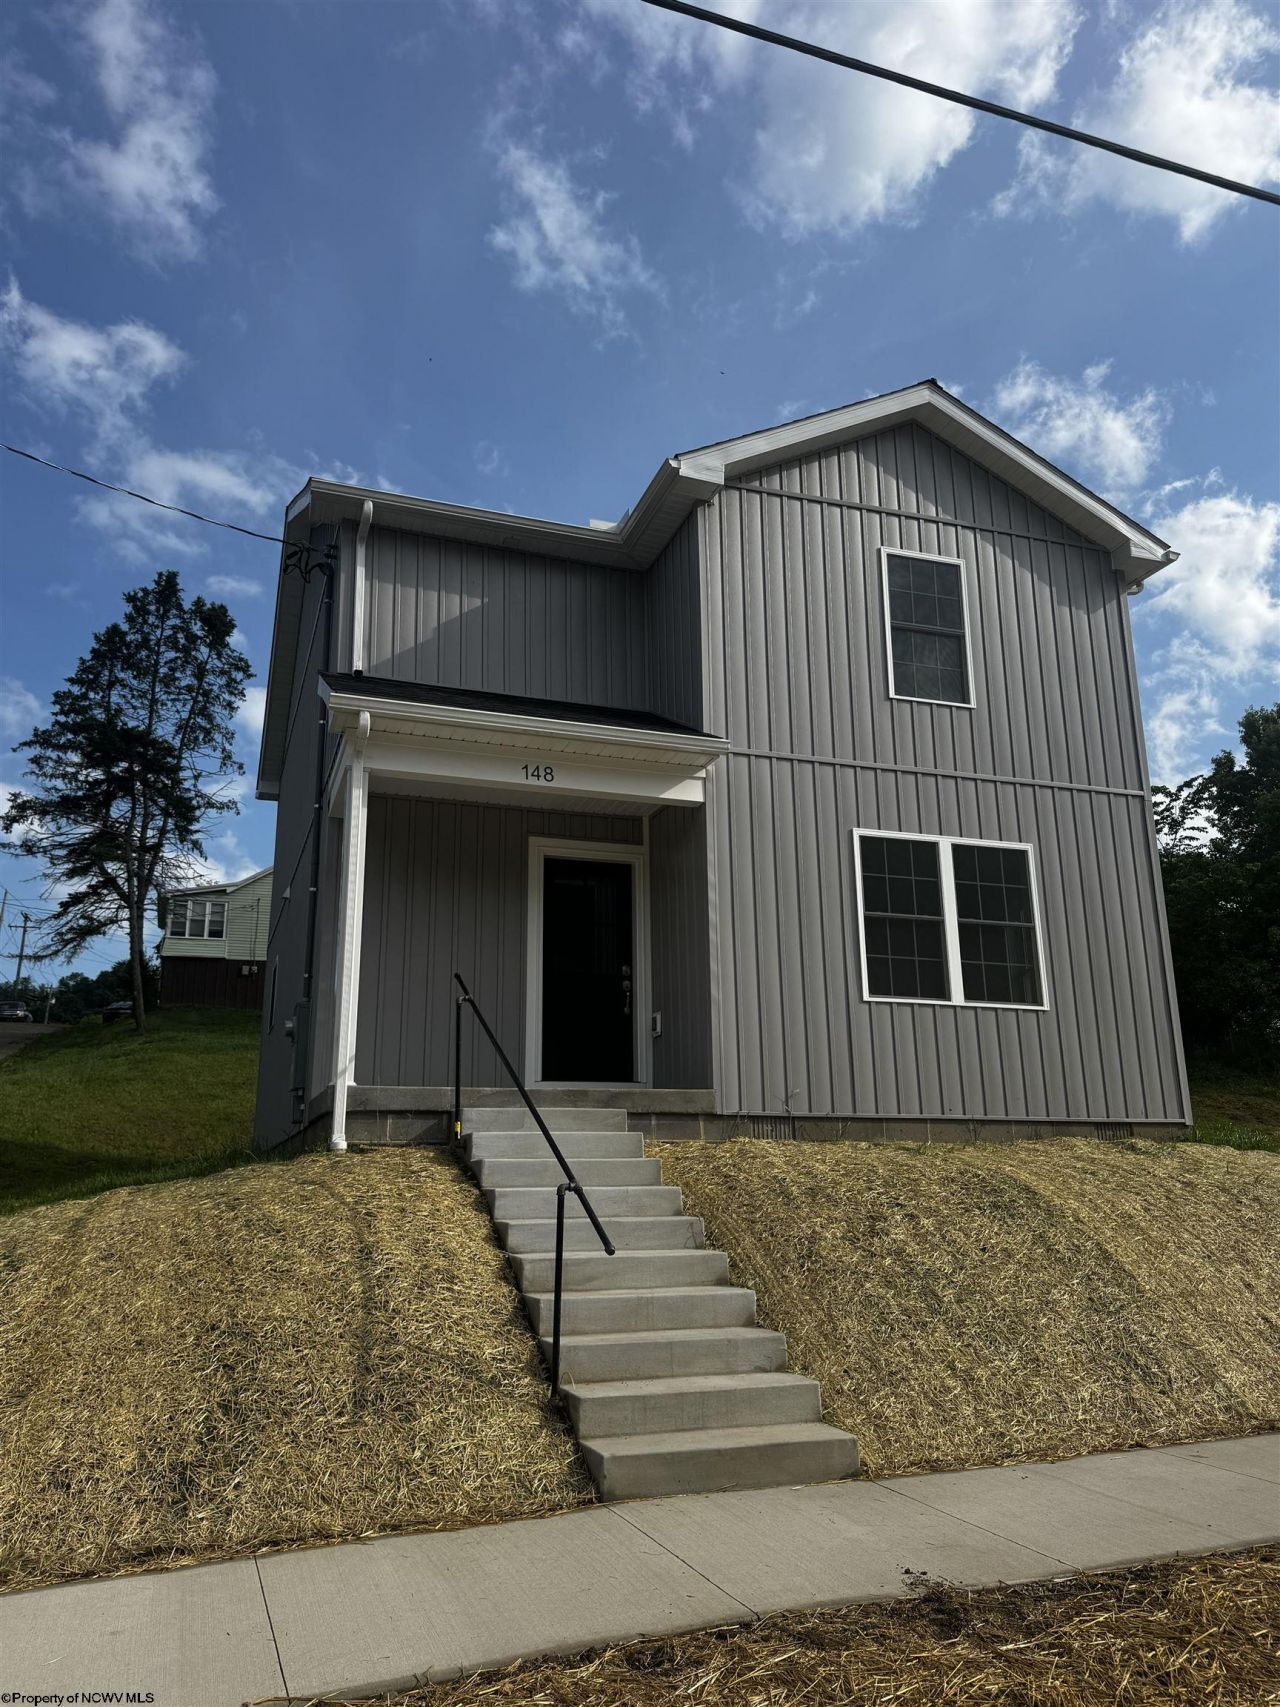
Brand-new construction offering modern living in a convenient Weston location! This 3-bedroom, 2.5-bath home features an open-concept floor plan designed for comfortable everyday living and entertaining. The spacious main living area flows seamlessly into the kitchen and dining space, creating a bright and inviting atmosphere. Located just minutes from downtown Weston, buyers can enjoy easy access to shopping, dining, schools, and local amenities. A short distance to the historic Trans-Allegheny Lunatic Asylum or cross the river bridge to Main Avenue to experience the charm of downtown Weston. An additional lot is available for purchase, offering extra space for outdoor enjoyment or future expansion. Don't miss this opportunity to own a newly built home in a desirable location with modern finishes and low-maintenance living.
Property Features
Property Type: Residential - Single Family
Cooling: Central Air, Ceiling Fan(s)
Heating: Central Heat
Home Style: Two Story
Lot Size: 0.17 Acres
Roof Type: Shingles
Stories: 2.0
Year Built: 2026
Amenities
Primary Bath
Other
Feature Descriptions
Appliances: Range, Microwave
Basement Features: None
Community Amenities: Park, Playground, Golf Course, Library, Medical Facility
Construction: Frame
Days on Site: 39
Equipment: Smoke Detectors, Hot Water Heater Elec.
Exterior: Vinyl, Stone
Fireplace Features: None
HOA Y/N: No
Lot Features: Other
Parking Notes: 2 Cars
Sewer: City Sewer
Special View Info: Neighborhood
Total Rooms: 6
Water: City Water
Room Sizes
Primary Bedroom: 13.9x12 Level - 2
Bedroom 2: 9.6x10.5 Level - 2
Bedroom 3: 10.4x8.9 Level - 2
Kitchen: 11.5x10.9 Level - 1
Dining Room: 13.9x8.7 Level - 1
Living Room: 22.10x16.5 Level - 1
Foyer: 7.1x4.10 Level - 1
Local Schools
High School: Lewis County High
Middle School: Robert L. Bland Middle
Elementary School: Peterson Central Elementary
Listed By / Shown By
Listed By
Agency Name: GARTON REAL ESTATE GROUP
Agent Name: KATE GARTON
Agency Phone: 304-306-8991
Shown By
Agent Name: Amy Davis
Agent Phone:
Agency Title: Picket Fences Realty, LLC

Estimate Your Payment
Estimated Payment
$ 626.79 per month $554.17 Principal & Interest $0.00 Property Tax (data not provided by mls) $72.63 Homeowner's Insurance
148 Mulberry Avenue | MLS# 10165317
This single family home located at 148 Mulberry Avenue, Weston, WV 26452 is currently listed for sale with an asking price of $249,000. This property was built in 2026 and has 3 bedrooms and 2 full and 1 partial baths with 1450 sq. ft. Search Weston real estate on amy.pfrealty.net today.